Leave a Message

Thank you for your message. We will be in touch with you shortly.

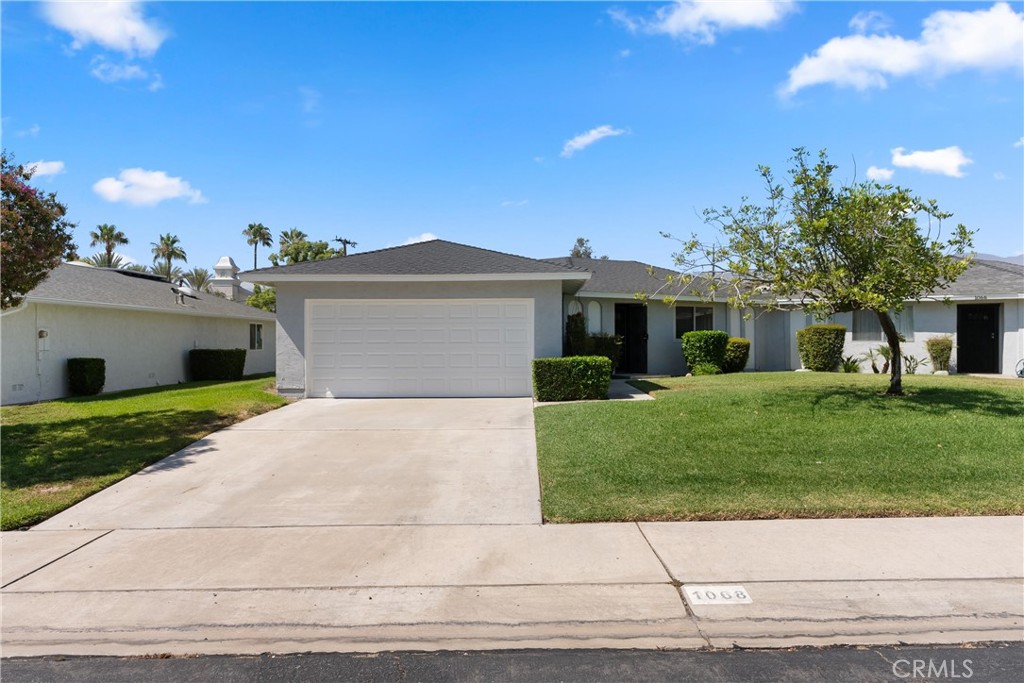
Single-story house with a white garage, wide driveway, trimmed lawn, and leafy front-yard tree.
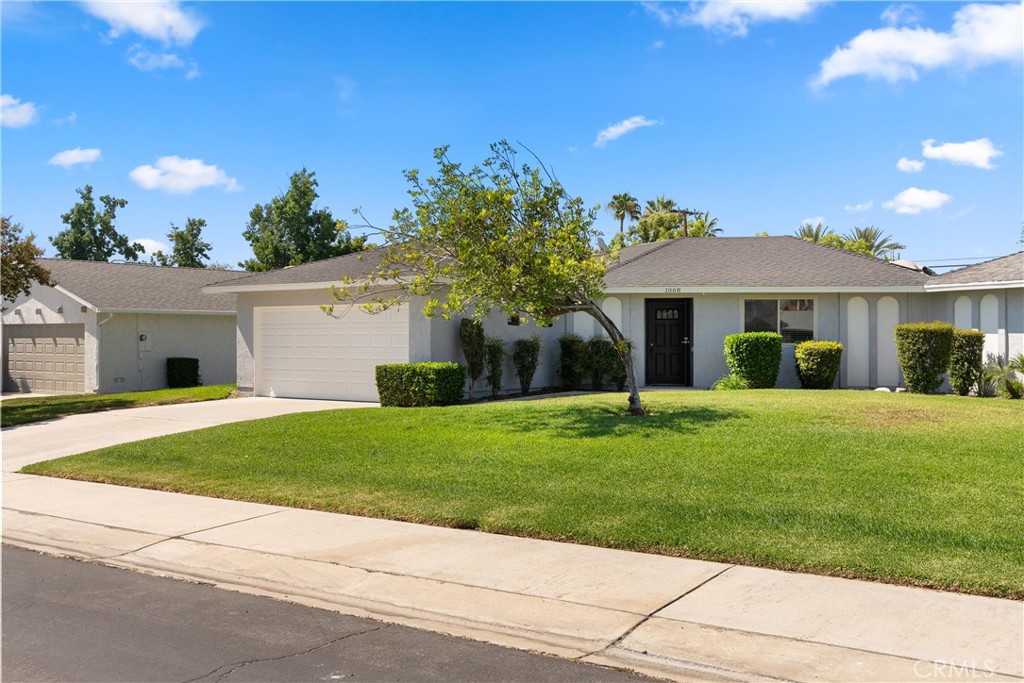
Single-story home with a two-car garage, shaded front entry, and broad green lawn.
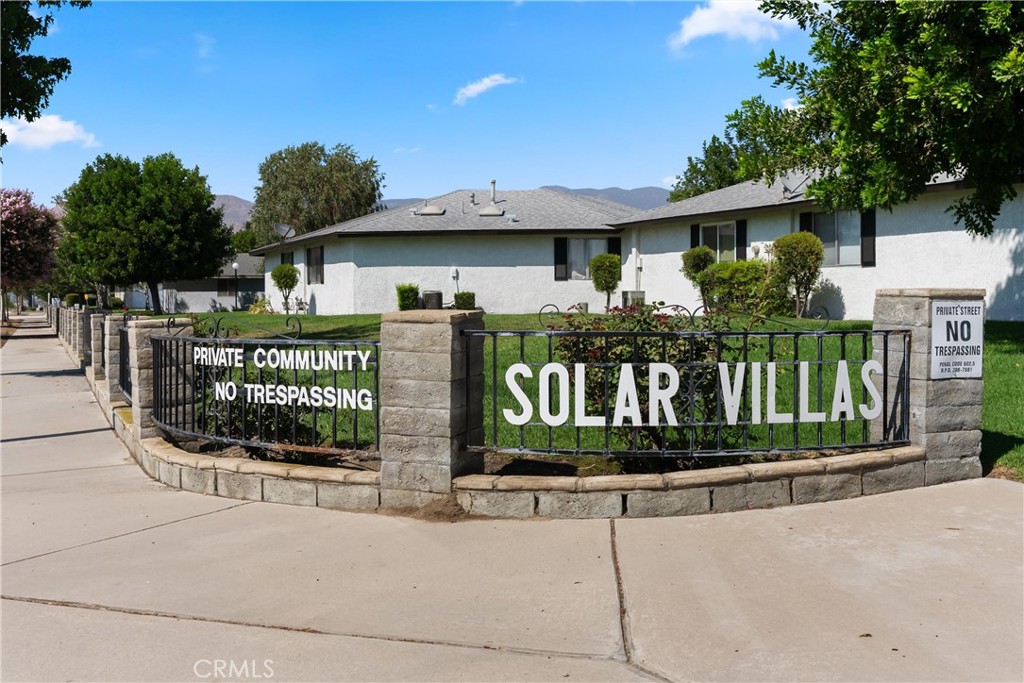
Solar Villas community entrance with white single-story homes and distant mountains.
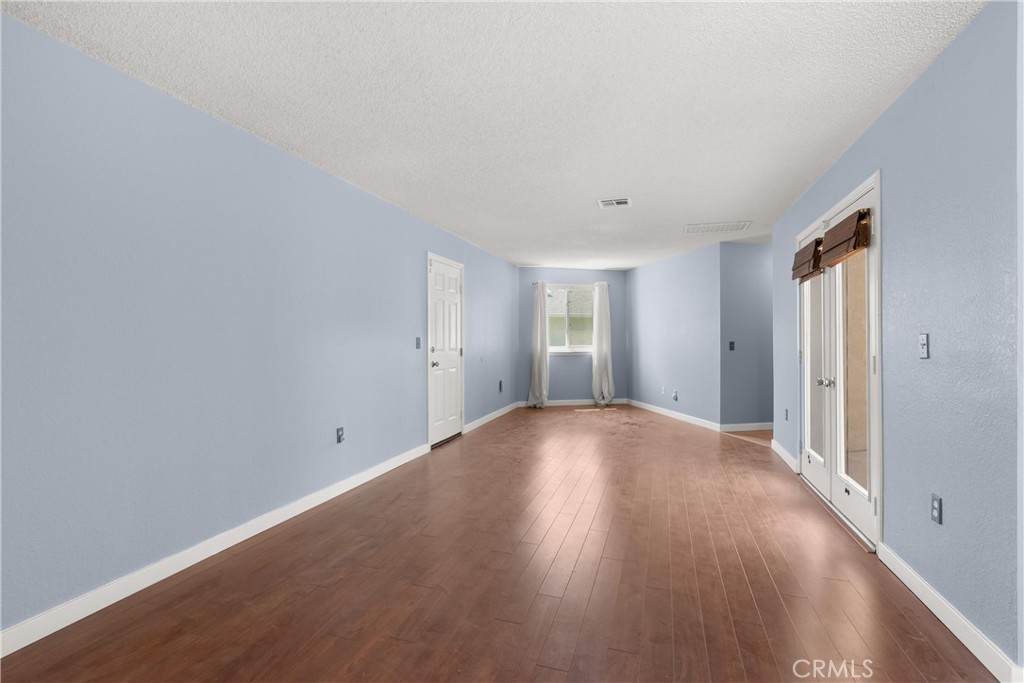
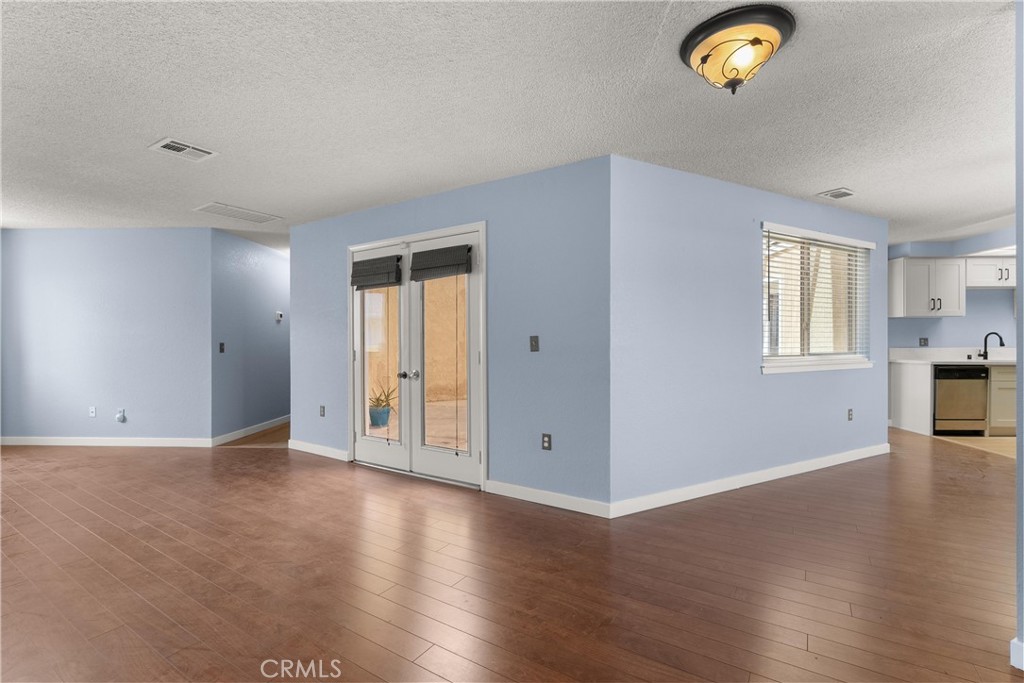
Empty room with pale blue walls, wood flooring, and French doors.
Empty living and dining area with light blue walls, brown flooring, and glass double doors.
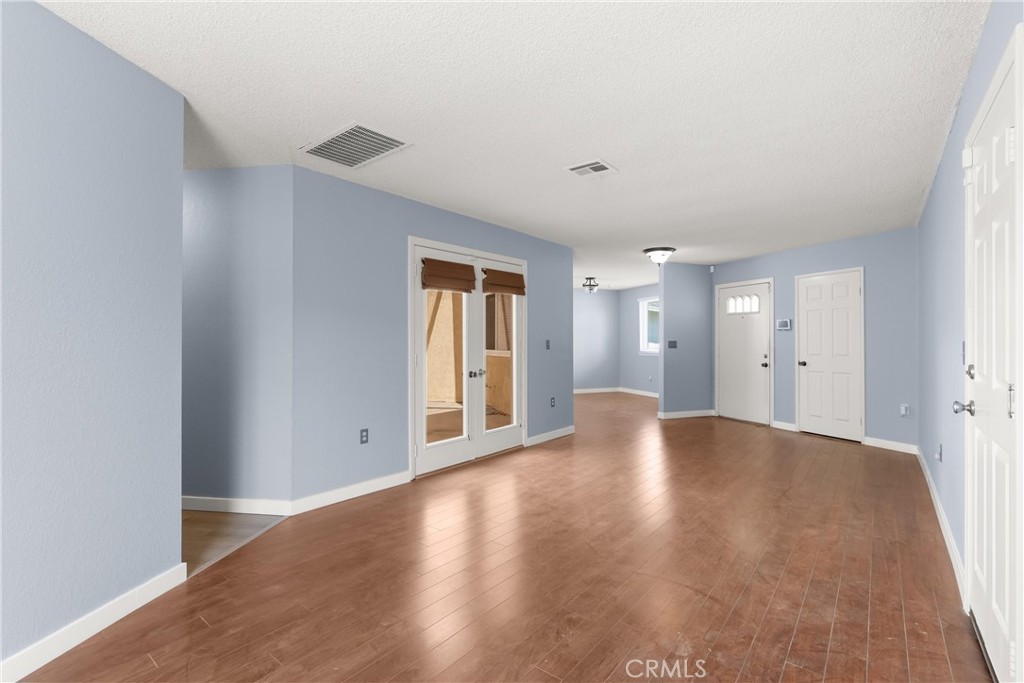
Empty interior room with pale blue walls, wood-look flooring, French doors, and multiple white doors.
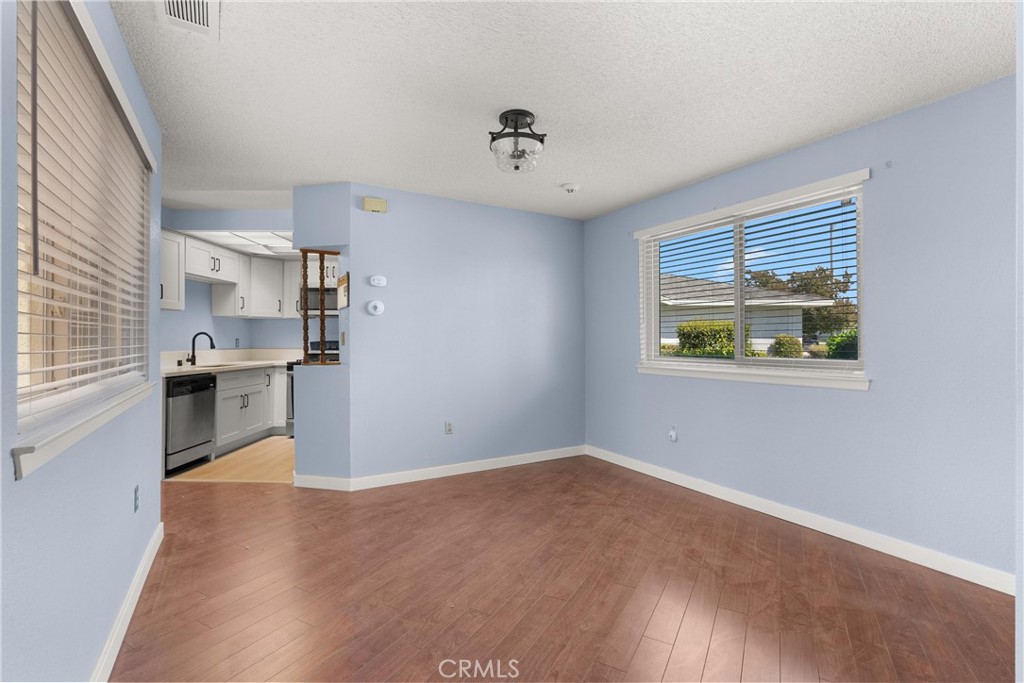
Vacant dining area with blue walls, wood-look flooring, and an adjoining kitchen.
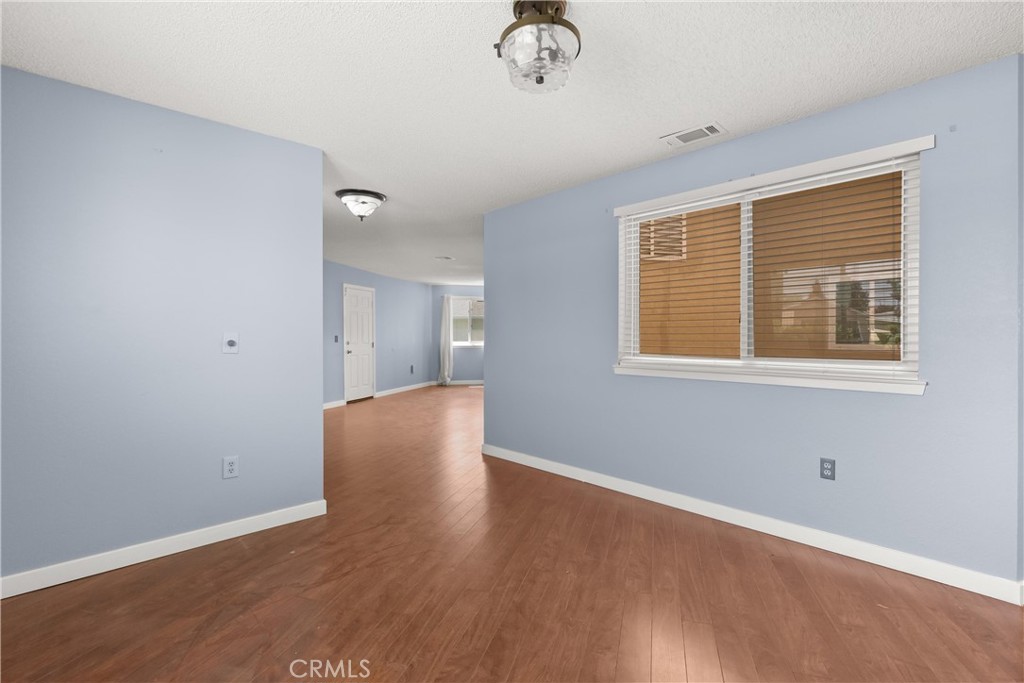
Empty room with blue walls, wood-look flooring, and a window with blinds.
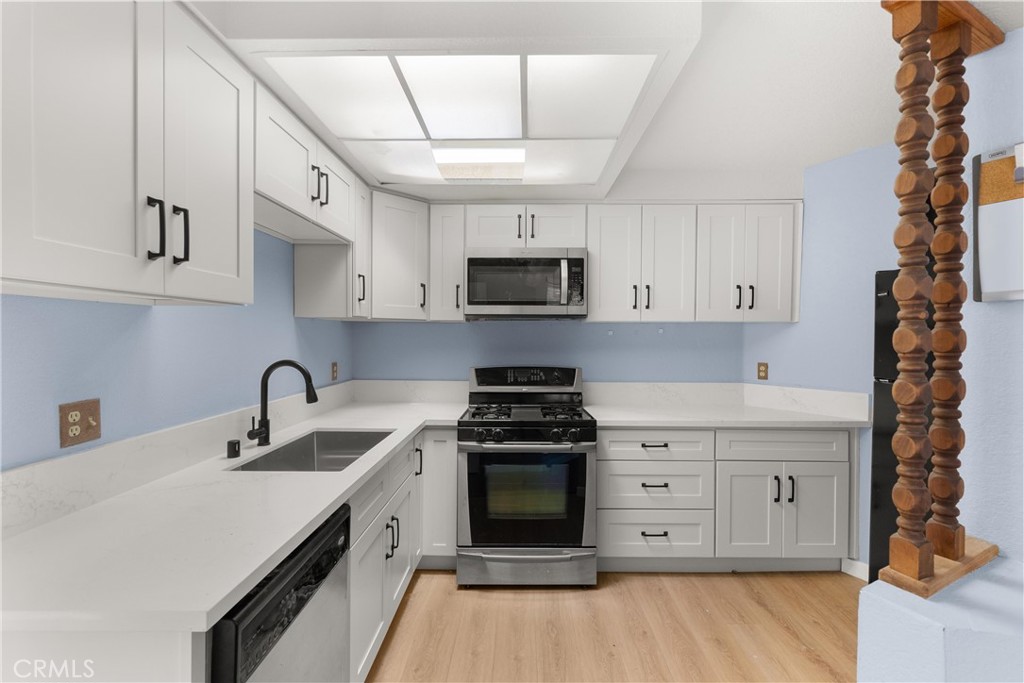
White kitchen with stainless steel appliances, pale blue walls, and a light wood floor.
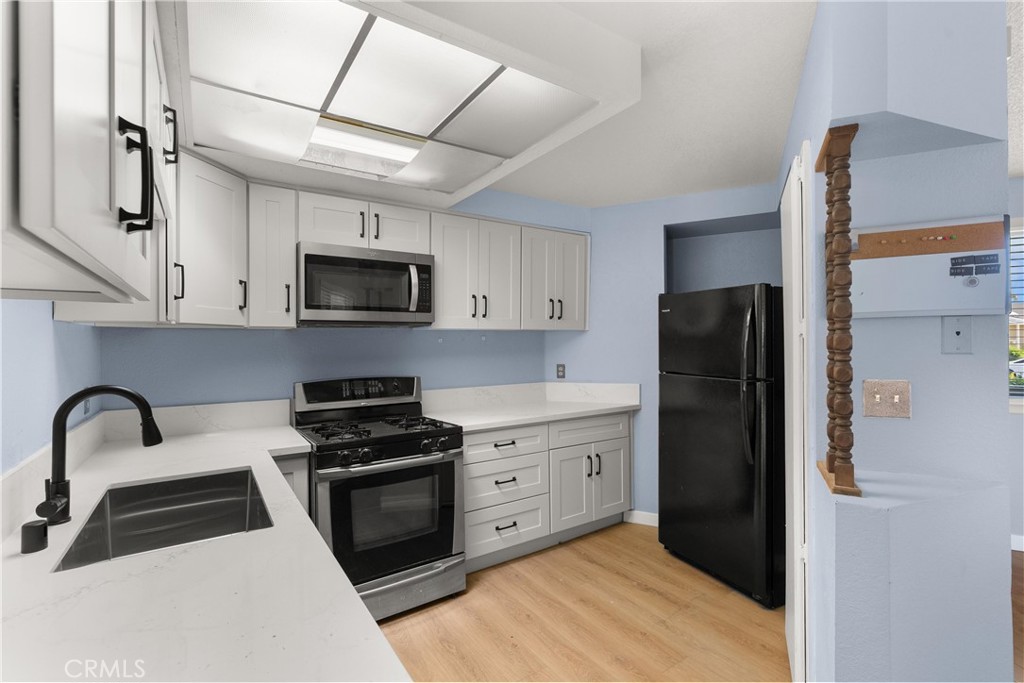
Kitchen with white cabinets, light countertops, black appliances, and wood-look flooring.
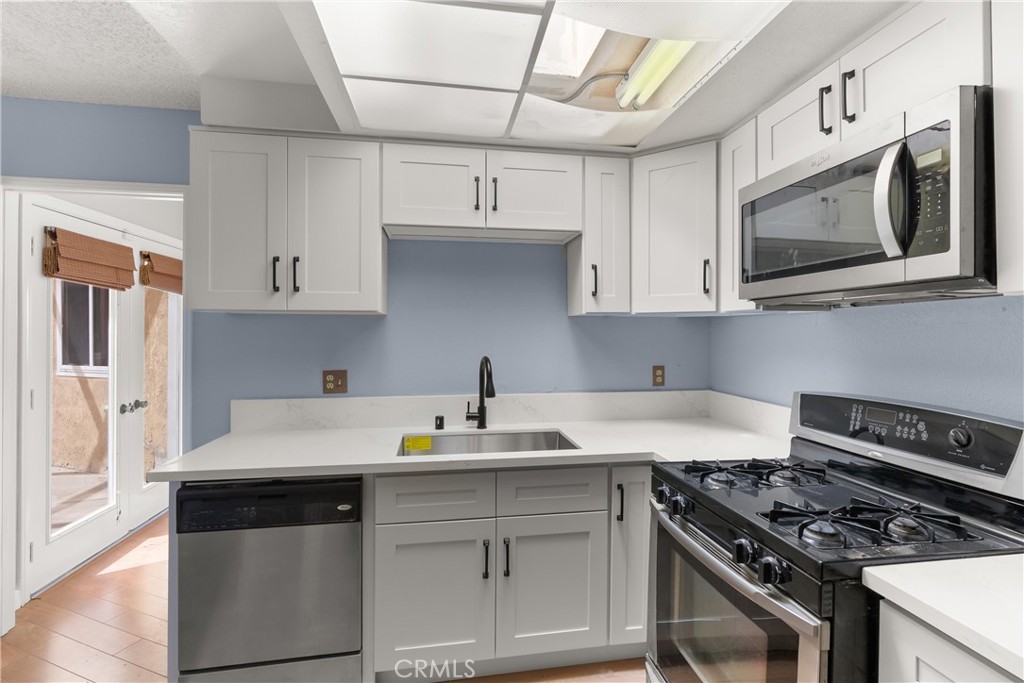
Kitchen with white cabinets, pale blue walls, white countertops, and stainless-steel appliances.
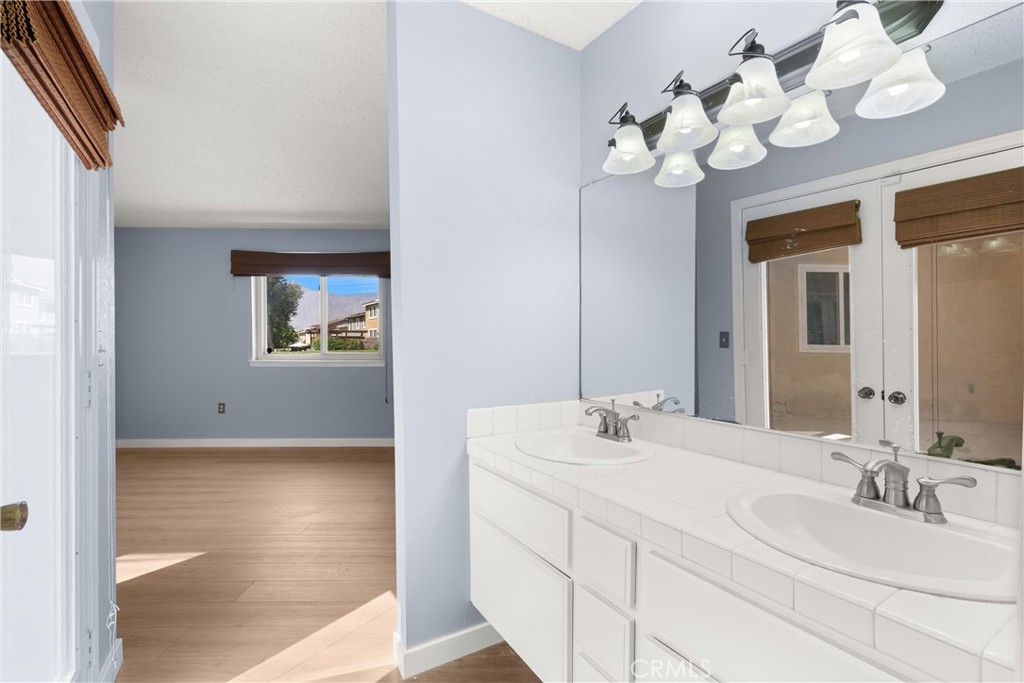
Bathroom with a long double-sink vanity and large mirror, opening onto an empty room.
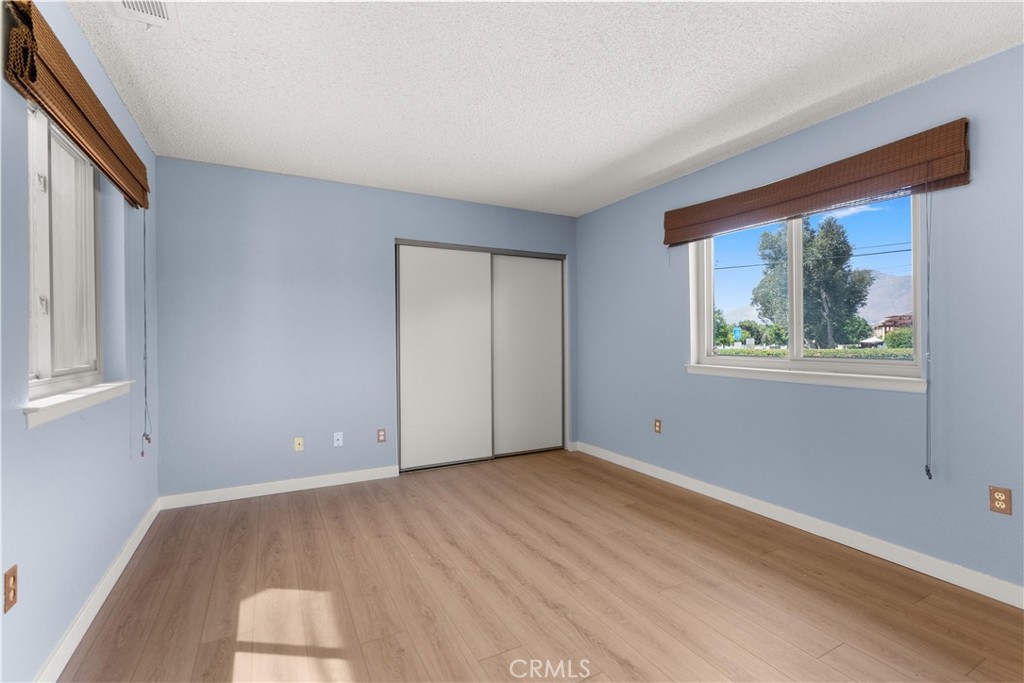
Empty blue bedroom with wood-look flooring, a sliding closet, and windows with brown blinds.
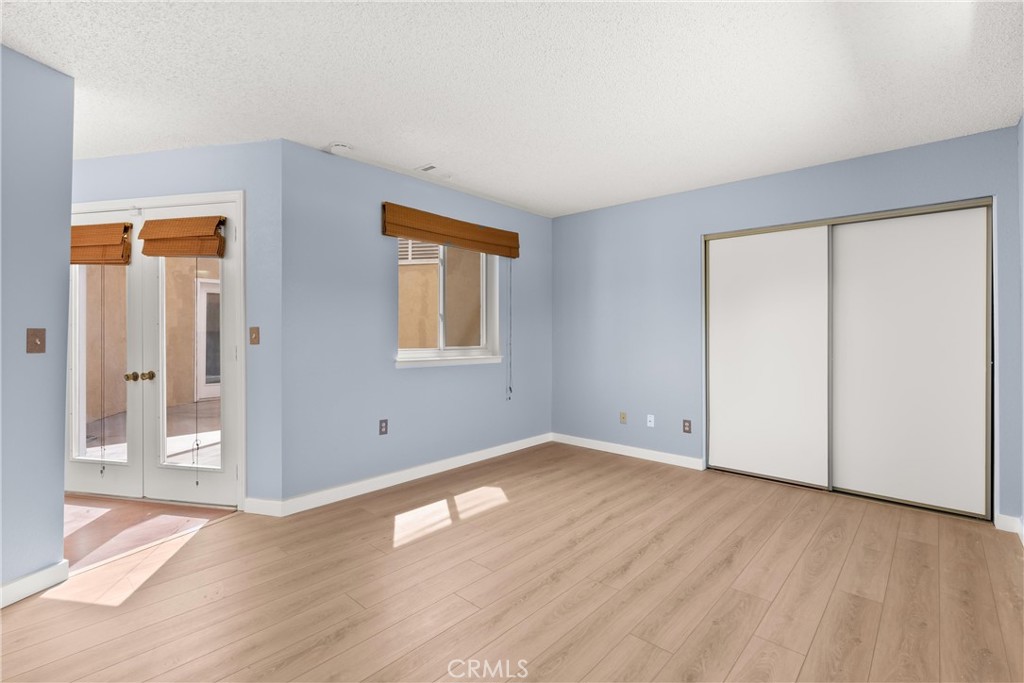
Vacant bedroom with light blue walls, pale wood floors, a sliding-door closet, and glass-paneled doors.
Empty bedroom with pale blue walls, wood-look flooring, white closet doors, and a large shaded window.
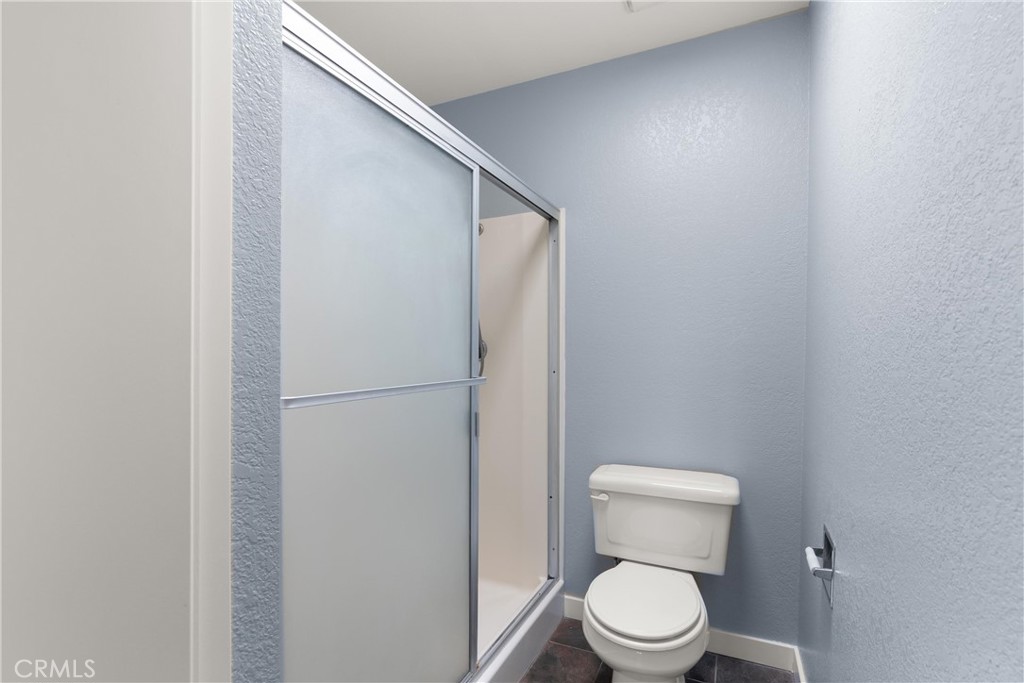
Bathroom with a glass shower enclosure, white toilet, and pale blue walls.
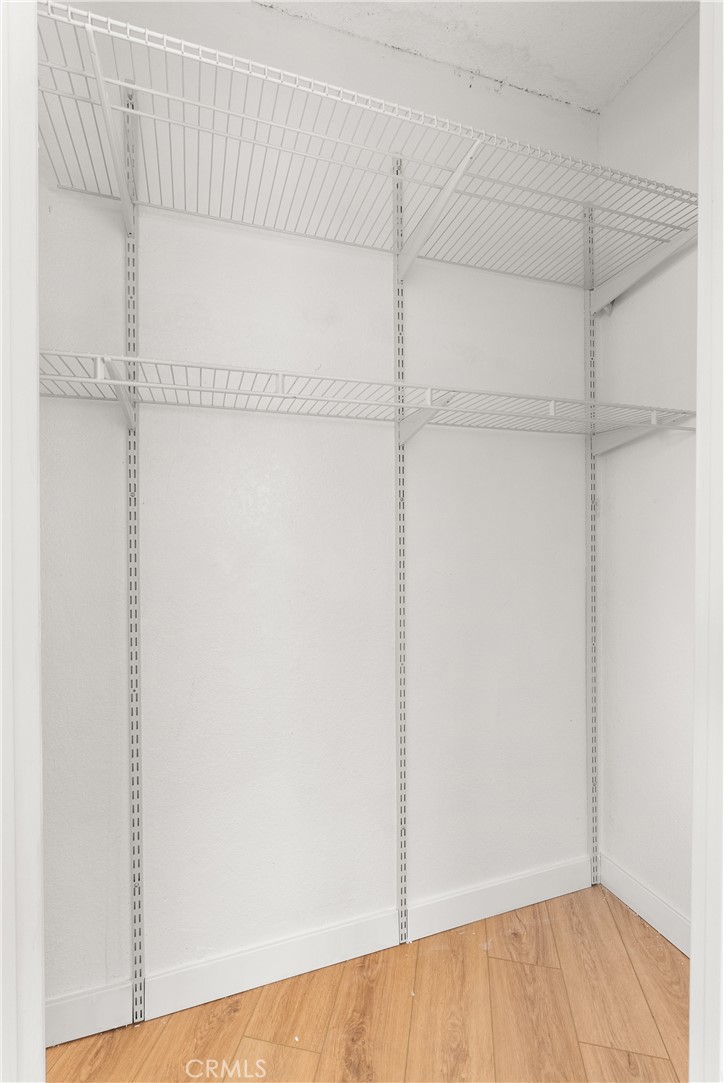
Empty closet with white wire shelving and light wood-look flooring.
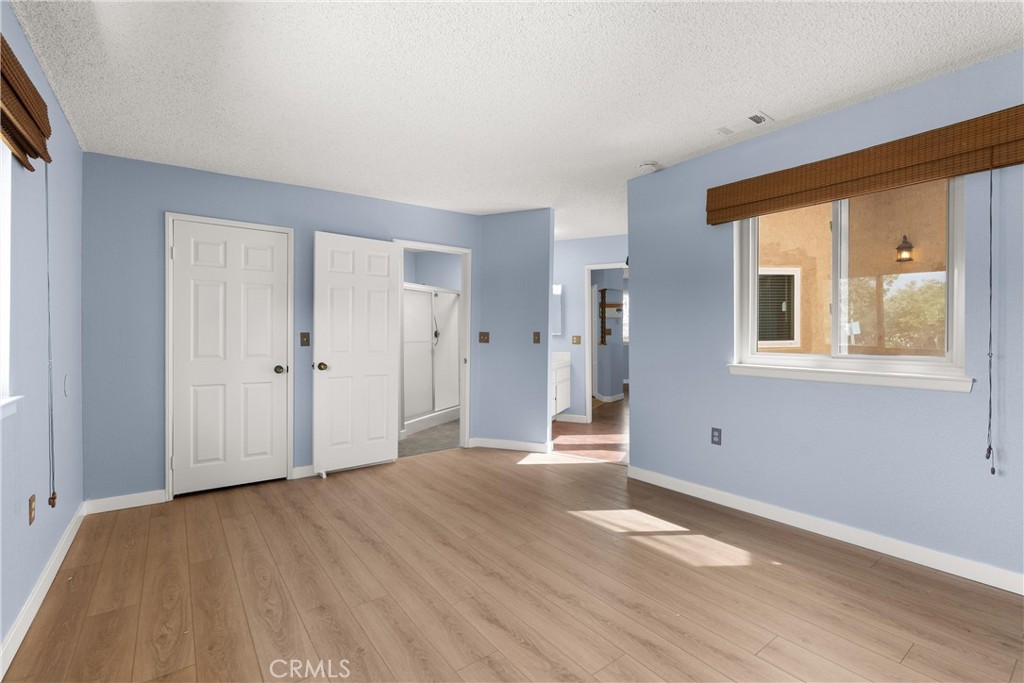
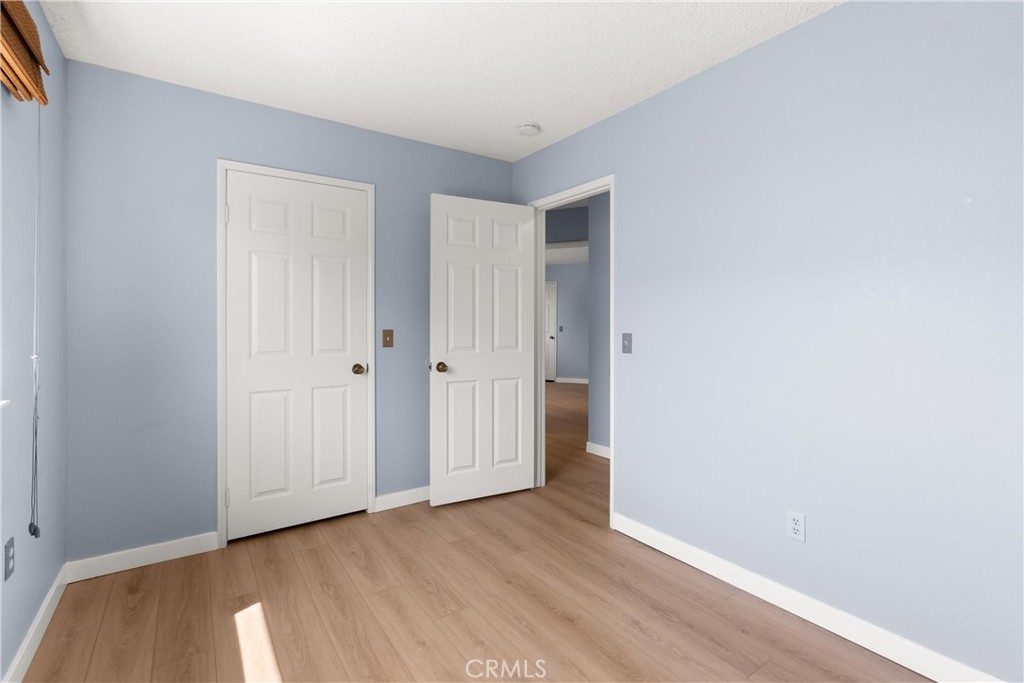
Empty bedroom with pale blue walls, light wood flooring, and white paneled doors.
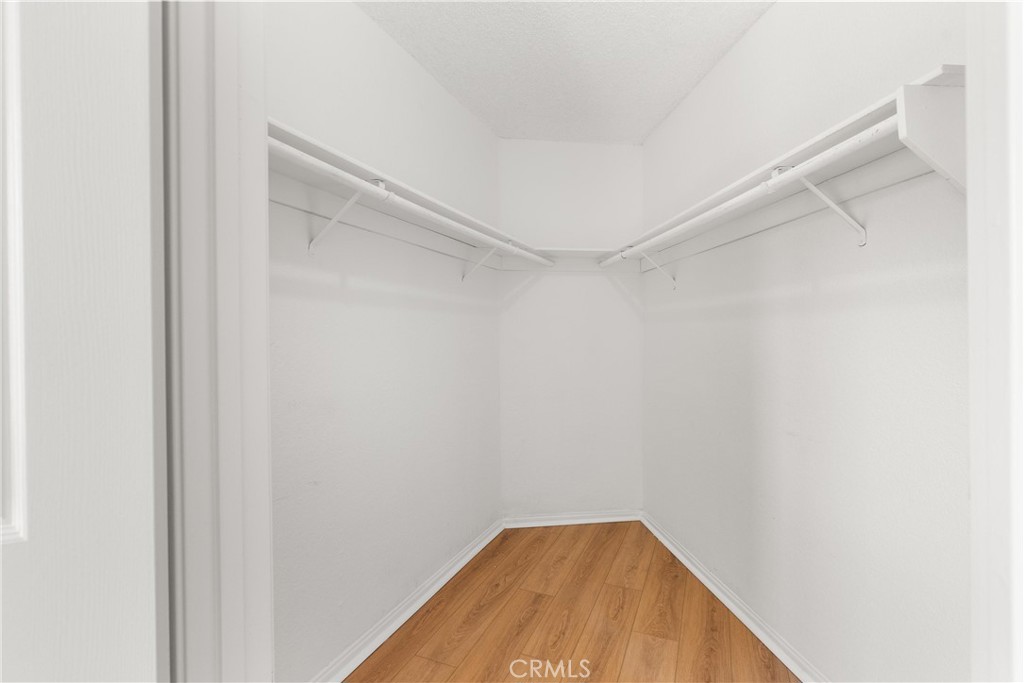
Walk-in closet with hanging rods on both sides and warm wood-look flooring.
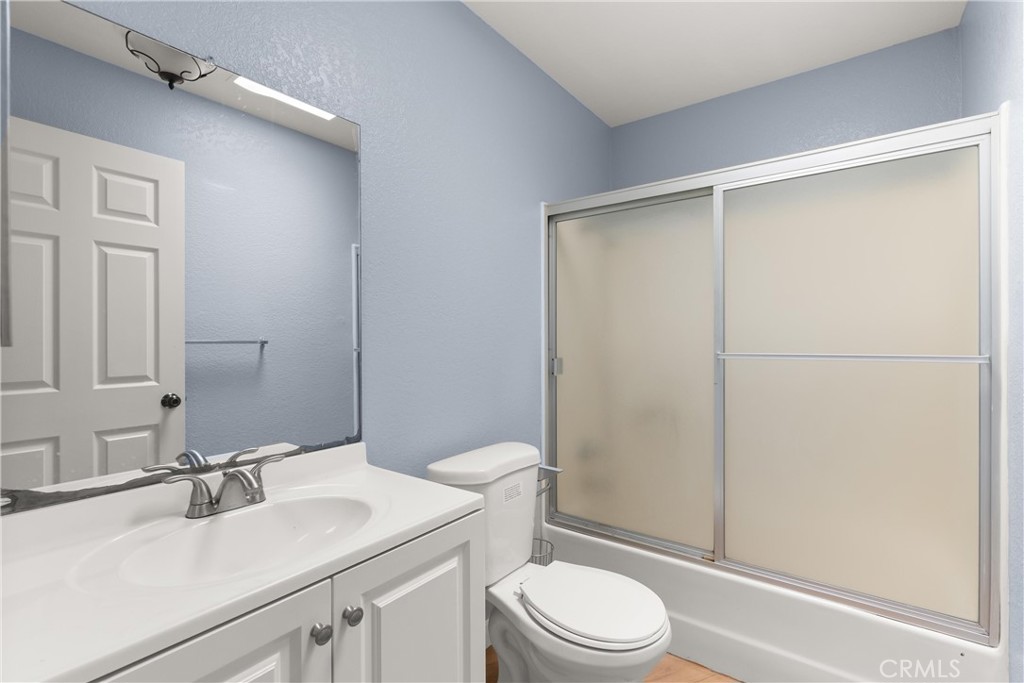
Bathroom with a white vanity, toilet, and bathtub behind sliding frosted-glass doors.
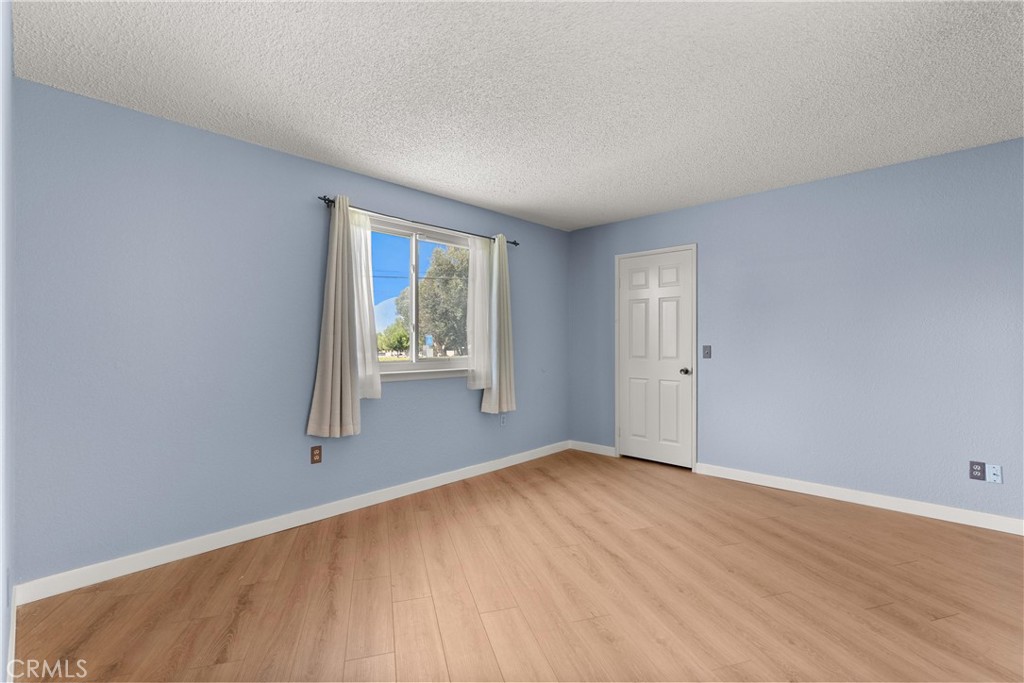
Empty bedroom with light blue walls, wood-look floors, and a curtained window.
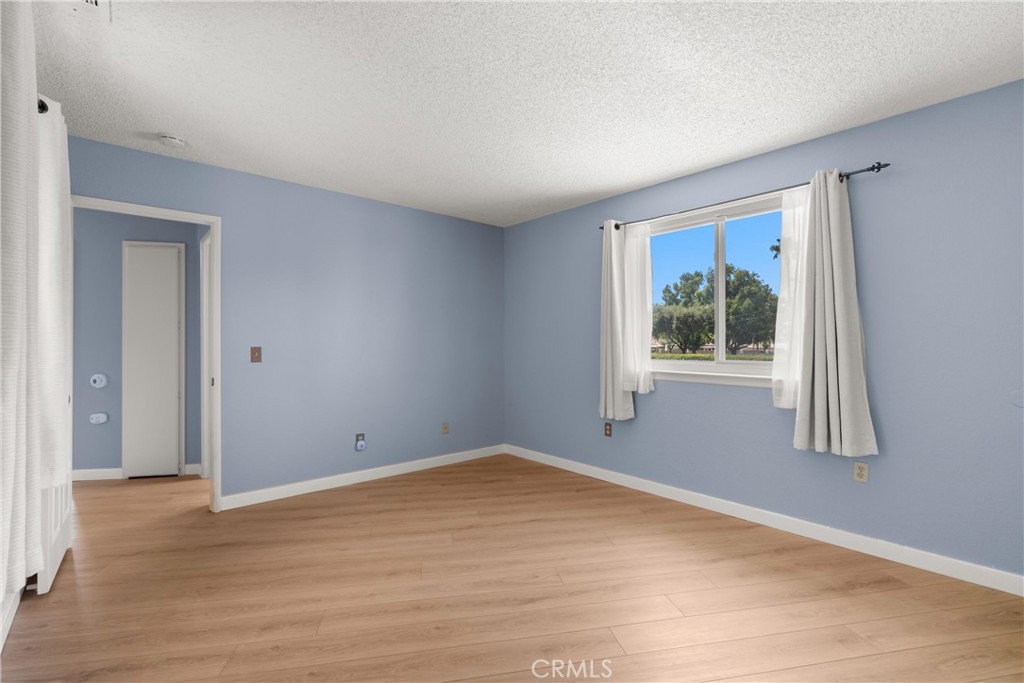
Vacant bedroom with pale blue walls, light wood flooring, and a curtained window overlooking trees.
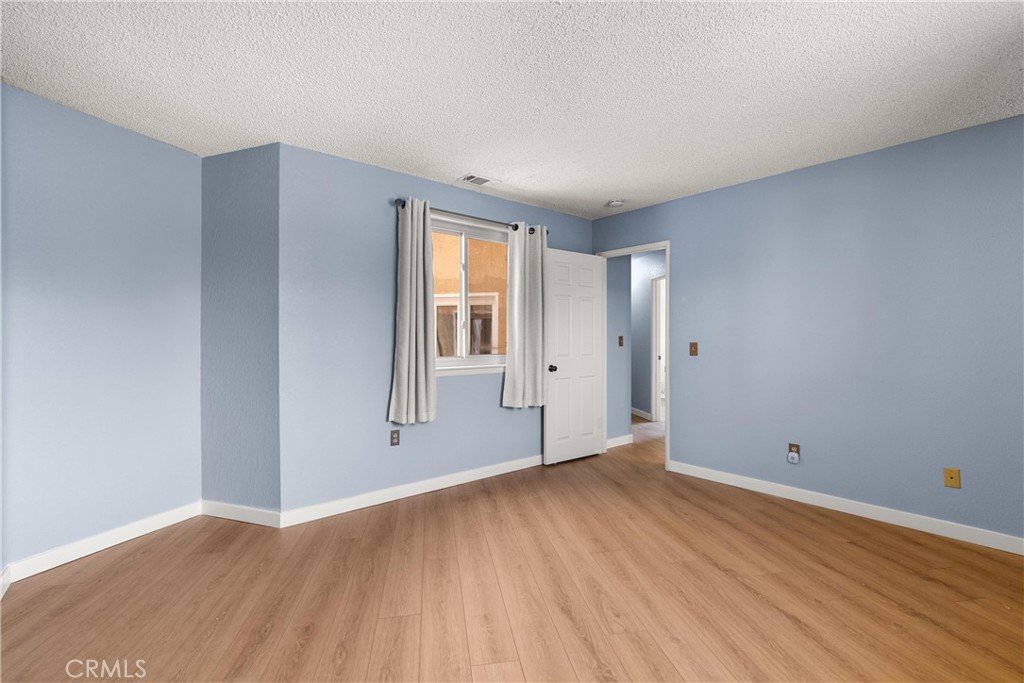
Vacant bedroom with pale blue walls, wood-look flooring, and a curtained window.
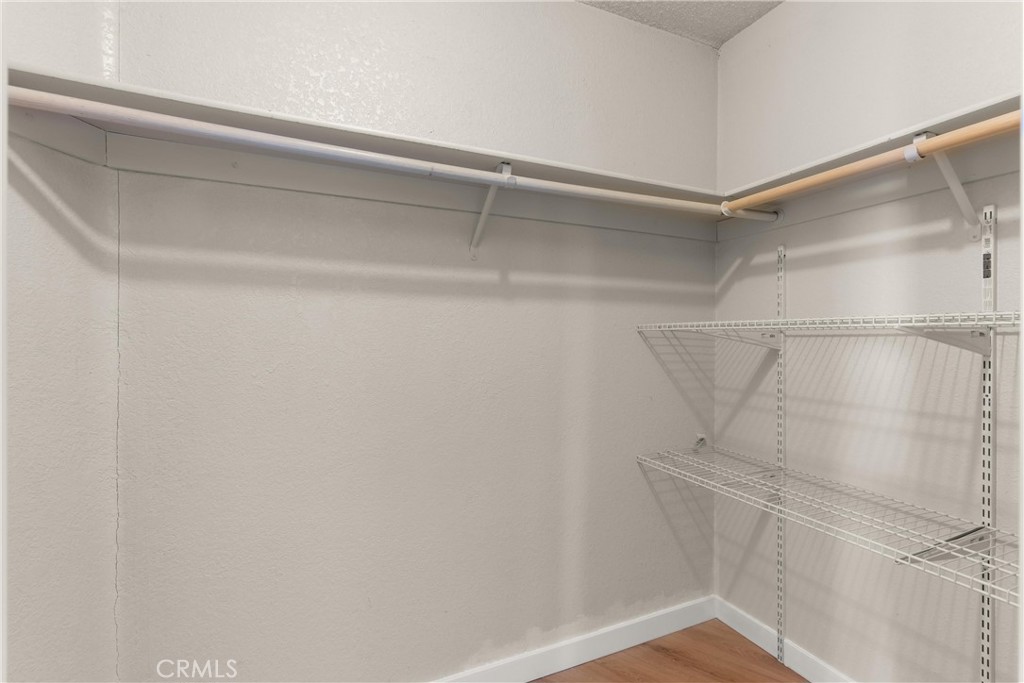
Empty walk-in closet with wraparound hanging rods, wire shelves, and wood flooring.
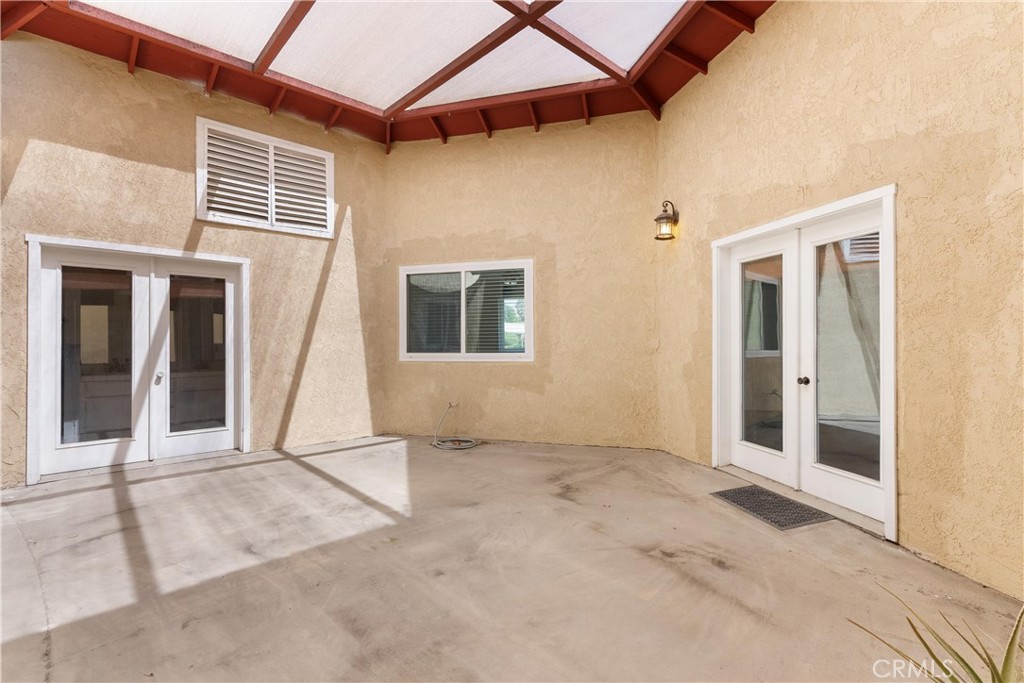
Covered courtyard patio with a translucent roof, red beams, and white French doors.
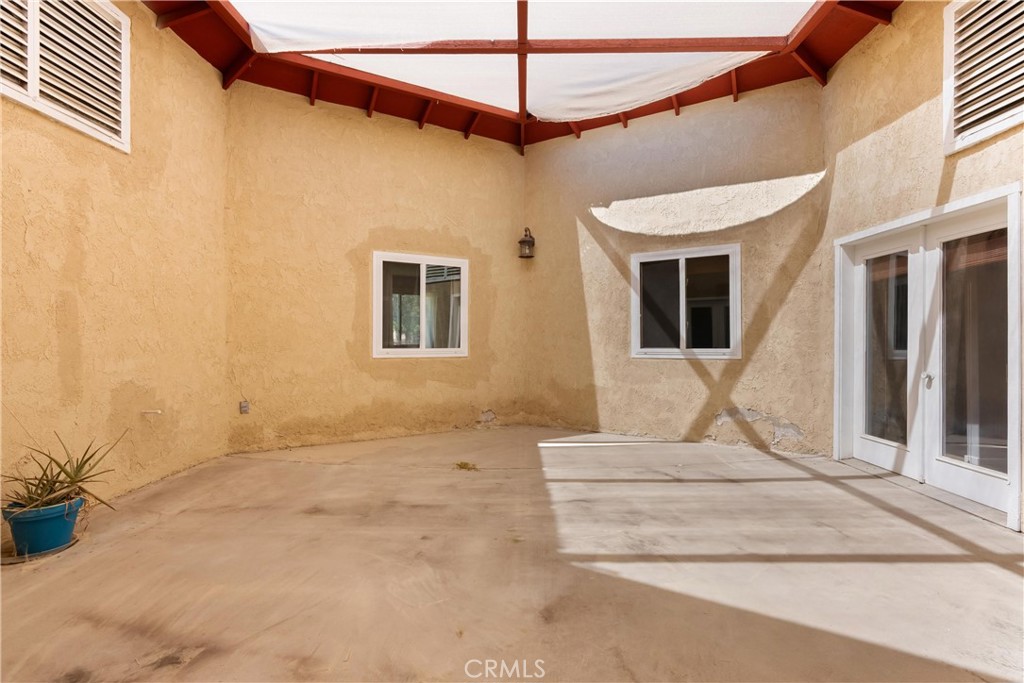
Covered concrete courtyard patio with stucco walls, translucent roof, and white French doors.
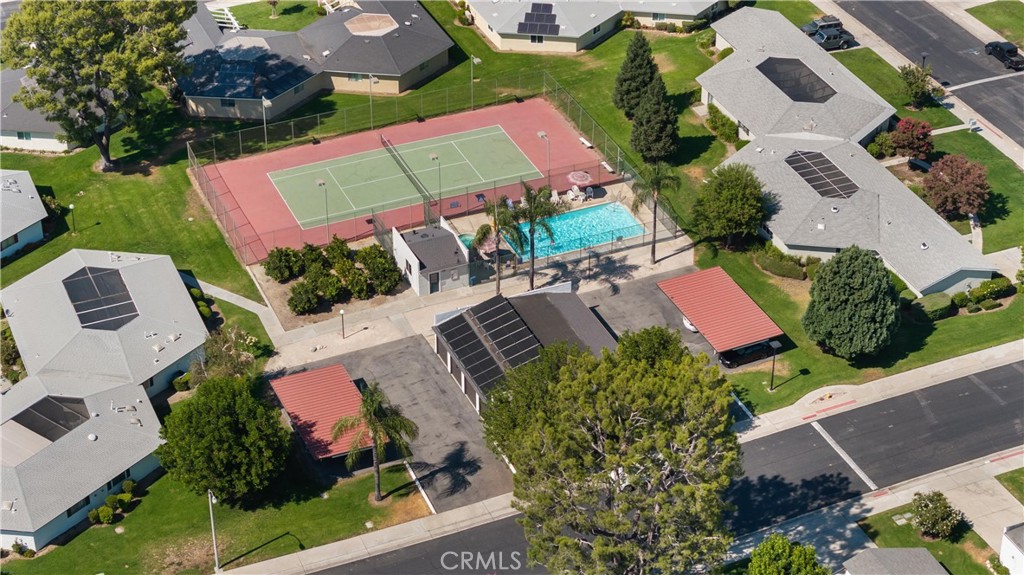
Community swimming pool and tennis court among homes and landscaped grounds.
SEE ALL PHOTOS
Single-story house with a white garage, wide driveway, trimmed lawn, and leafy front-yard tree.
Single-story home with a two-car garage, shaded front entry, and broad green lawn.
Solar Villas community entrance with white single-story homes and distant mountains.
Empty room with pale blue walls, wood flooring, and French doors.
Empty living and dining area with light blue walls, brown flooring, and glass double doors.
Empty interior room with pale blue walls, wood-look flooring, French doors, and multiple white doors.
Vacant dining area with blue walls, wood-look flooring, and an adjoining kitchen.
Empty room with blue walls, wood-look flooring, and a window with blinds.
White kitchen with stainless steel appliances, pale blue walls, and a light wood floor.
Kitchen with white cabinets, light countertops, black appliances, and wood-look flooring.
Kitchen with white cabinets, pale blue walls, white countertops, and stainless-steel appliances.
Bathroom with a long double-sink vanity and large mirror, opening onto an empty room.
Empty blue bedroom with wood-look flooring, a sliding closet, and windows with brown blinds.
Vacant bedroom with light blue walls, pale wood floors, a sliding-door closet, and glass-paneled doors.
Empty bedroom with pale blue walls, wood-look flooring, white closet doors, and a large shaded window.
Bathroom with a glass shower enclosure, white toilet, and pale blue walls.
Empty closet with white wire shelving and light wood-look flooring.
Empty bedroom with pale blue walls, light wood flooring, and white paneled doors.
Walk-in closet with hanging rods on both sides and warm wood-look flooring.
Bathroom with a white vanity, toilet, and bathtub behind sliding frosted-glass doors.
Empty bedroom with light blue walls, wood-look floors, and a curtained window.
Vacant bedroom with pale blue walls, light wood flooring, and a curtained window overlooking trees.
Vacant bedroom with pale blue walls, wood-look flooring, and a curtained window.
Empty walk-in closet with wraparound hanging rods, wire shelves, and wood flooring.
Covered courtyard patio with a translucent roof, red beams, and white French doors.
Covered concrete courtyard patio with stucco walls, translucent roof, and white French doors.
Community swimming pool and tennis court among homes and landscaped grounds.
Listed by Andrew Poland Villagomez CA DRE# 02185251 with Real Broker 760-686-3725
For Lease

1068 Occidental Circle

1068 Occidental Circle, Redlands, CA 92374

$3,300/month
Come see 1068 Occidental Circle, a truly unique 3-bedroom, 2-bathroom hexagonal home offering a refreshing twist on suburban living. Perfect for those who appreciate distinctive architecture and a warm, inviting atmosphere.

Inside, natural light fills the space through multiple skylights, enhancing the open floor plan that connects the spacious living area to the kitchen--ideal for both entertaining and everyday living. Elegant vinyl wood flooring runs throughout the home, providing both style and easy maintenance.

At the heart of the home is a stunning atrium, accessible through French doors. This fully enclosed space brings the beauty of the outdoors inside, creating a serene retreat perfect for morning coffee or relaxing at the end of the day--without being exposed to the elements.

Additional features include newer dual-pane windows for year-round comfort, a spacious two-car garage with direct access, and a low-maintenance lifestyle thanks to the Solar Villas HOA, which covers water, trash, sewer, and yard maintenance.

Community amenities include a sparkling pool, spa, and tennis courts, offering a resort-like atmosphere right outside your door.

If you're ready to live in a home where unique design meets comfort and convenience, 1068 Occidental Circle is ready for you.

3
beds

2
baths

1,443 Sq.Ft. LIVING AREA

1,443 Sq.Ft. lot

Andrew Villagomez

Andrew Villagomez

Features & Amenities

Interior

  • total bedrooms3
  • Total bathrooms2
  • full bathrooms2
  • Laundry room Washer Hookup, Gas Dryer Hookup, In Garage
  • Fireplace None
  • other interior Features Attic

Area & Lot

  • Status For Lease
  • Living Area1,443 Sq.Ft.
  • Lot Area1,443 Sq.Ft.
  • MLS® IDOC26184924
  • TypeResidential
  • YEAR BUILT1984
  • View DescriptionNeighborhood
  • School DistrictRedlands Unified

Exterior

  • STORIES1
  • Garage Space2.0
  • water SourcePublic
  • PoolAssociation, In Ground
  • lot features0-1 Unit/Acre, Front Yard, Sprinklers In Rear, Sprinklers In Front, Lawn, Landscaped, Sprinkler System
  • HEAT TYPECentral
  • AIR CONDITIONINGCentral Air
  • sewerPublic Sewer

Financial

  • Lease Price$3,300/mo
  • Lease Term 12 MONTHS
  • Zoning PUD
Single-story home with a two-car garage, shaded front entry, and broad green lawn.

Schedule a Showing

We would love to show you our beautiful property. Please select your preferred date and time below. An agent will be in touch shortly to confirm your appointment.

Schedule a Showing

We would love to show you our beautiful property. Please select your preferred date and time below. An agent will be in touch shortly to confirm your appointment.

Thank you for your interest in 1068 Occidental Circle, Redlands, CA 92374. We are reviewing your request and will be in touch shortly!

Tailored Solutions, Expert Advice—Let’s Get Started

We’re dedicated to helping you achieve your real estate goals, no matter how big or small. From personalized market insights to step-by-step guidance, we provide the expertise and support you need.

Follow Us on Instagram