Leave a Message

Thank you for your message. We will be in touch with you shortly.

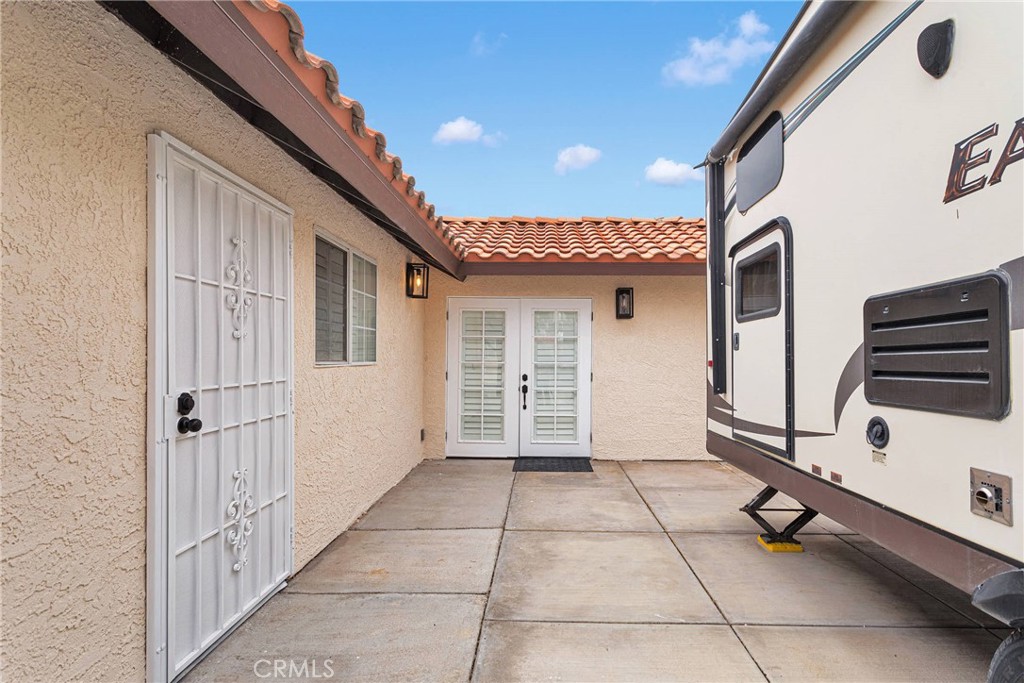
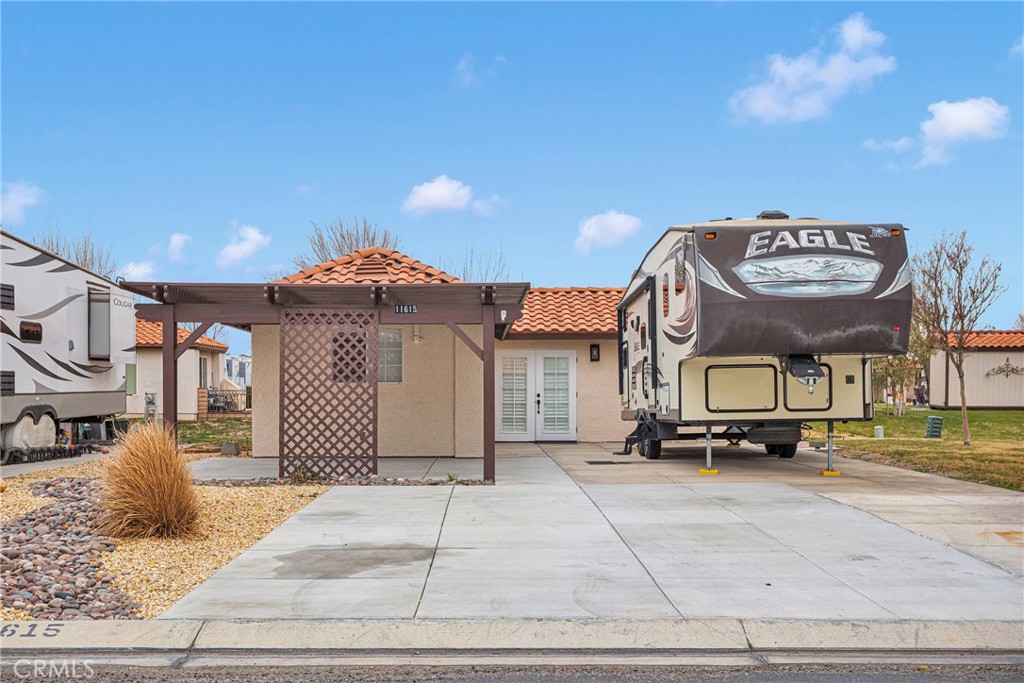
Home’s enclosed courtyard entrance with white security doors and a recreational vehicle parked in the driveway.
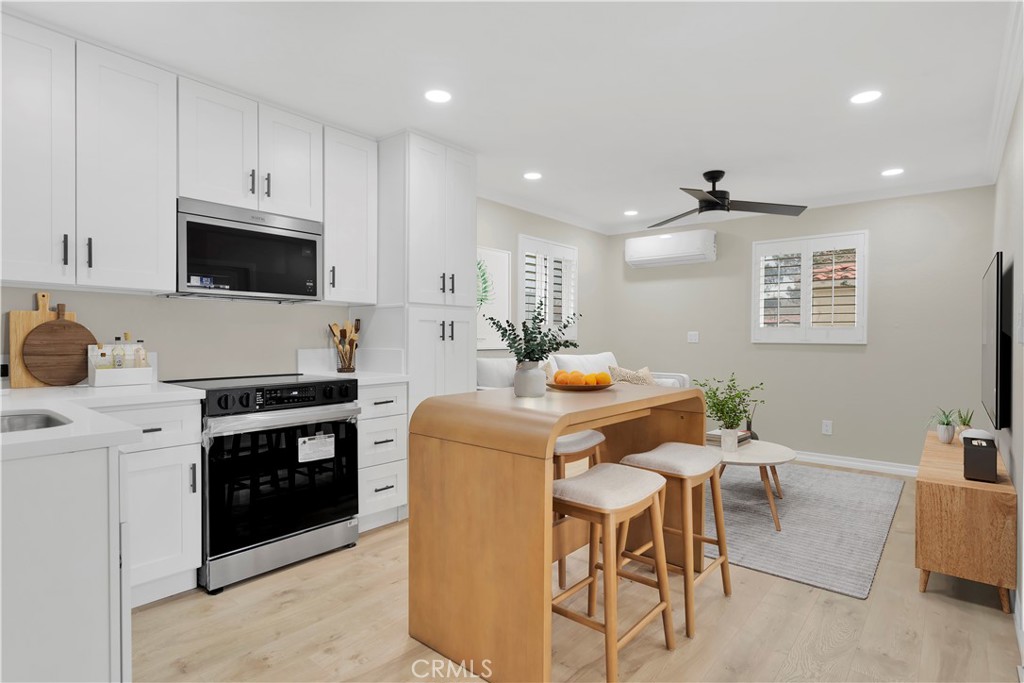
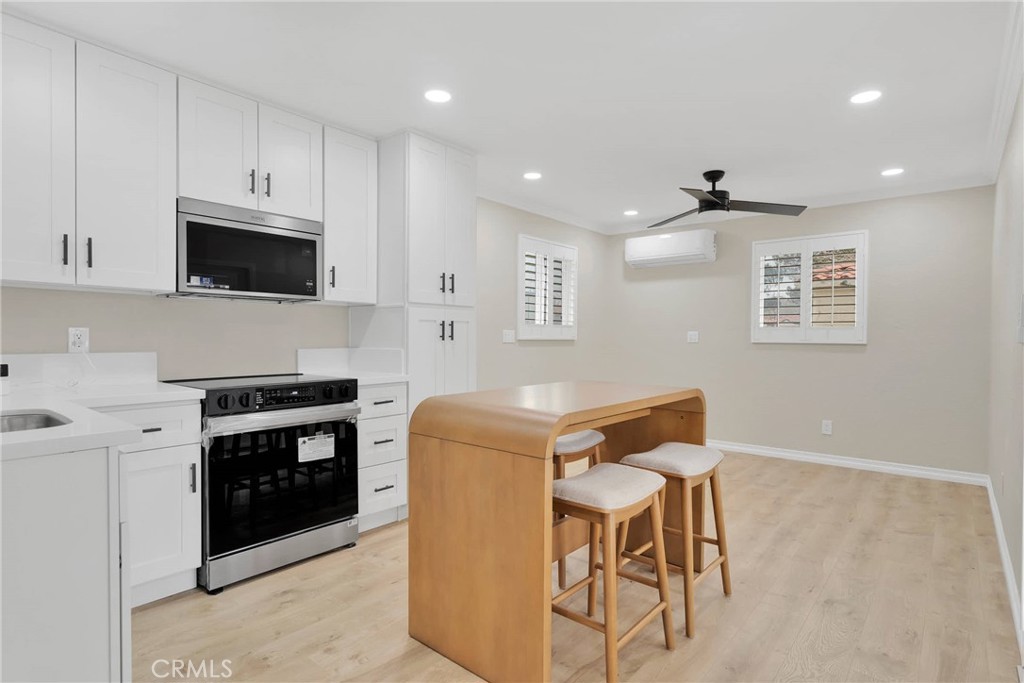
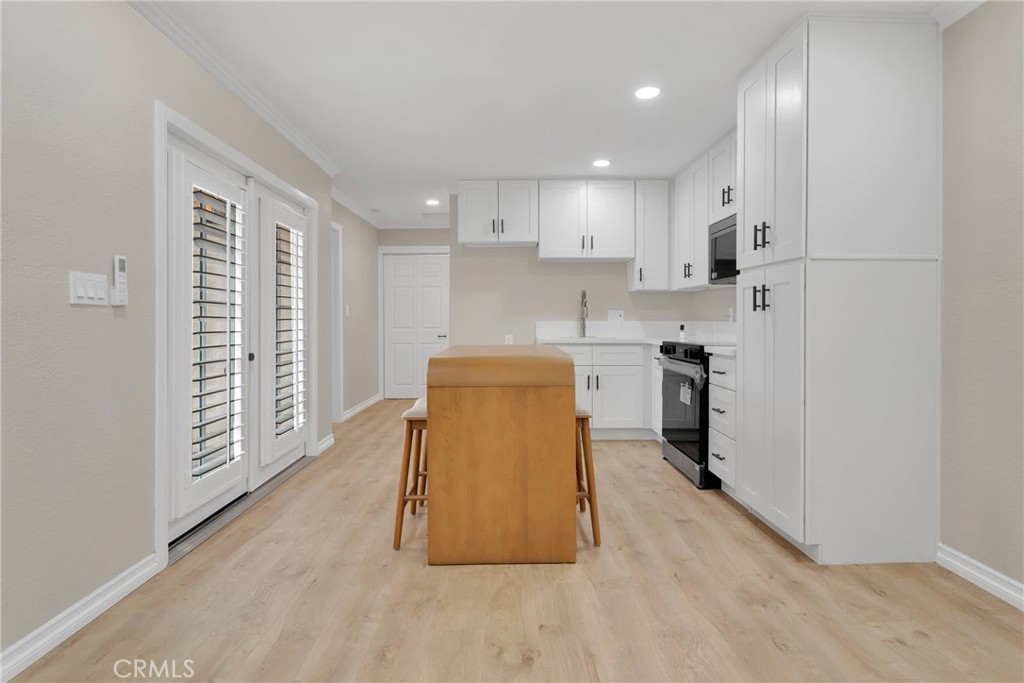
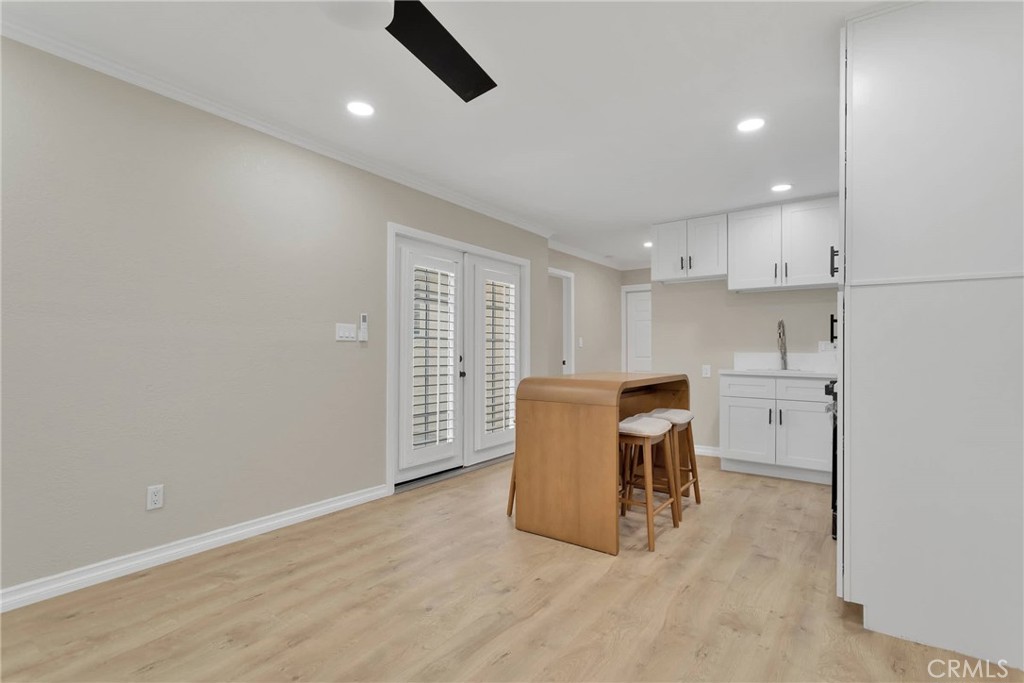
Open-plan kitchen with white cabinets, stainless appliances, and a light wood island with stools.
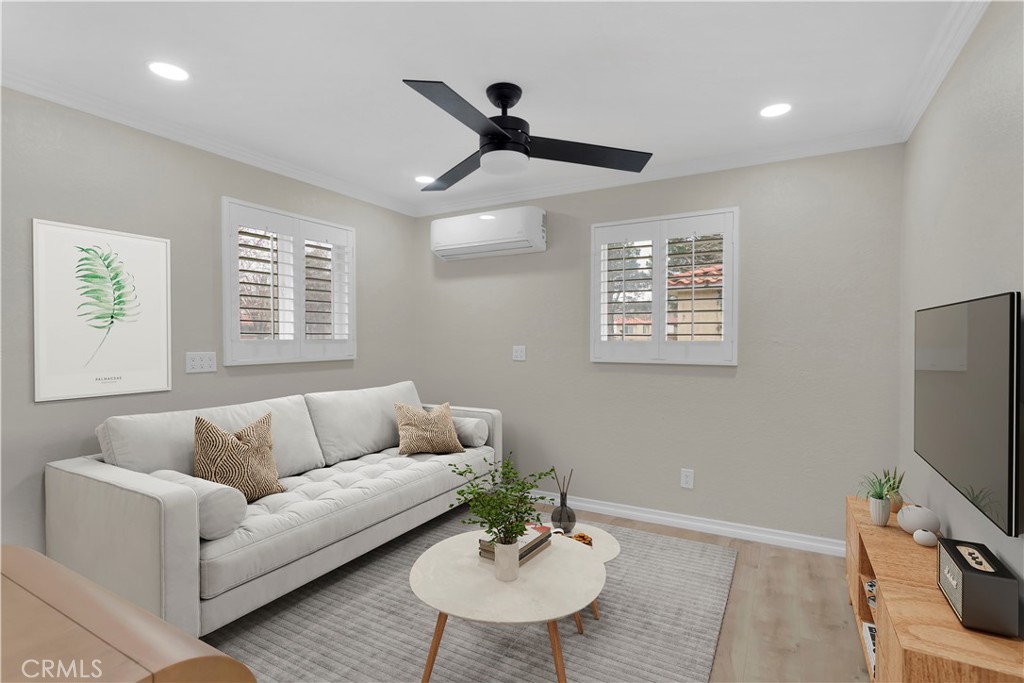
Staged living room with a white sofa, shuttered windows, black ceiling fan, and wood media console.
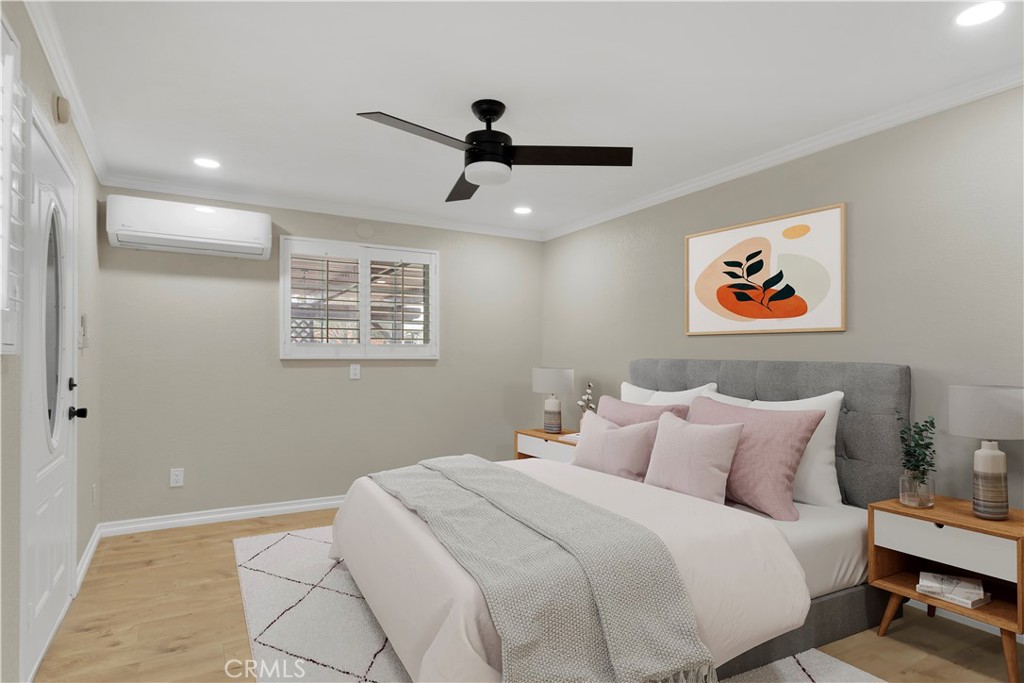
Bedroom with a gray upholstered headboard, blush pillows, ceiling fan and wall-mounted air conditioner.
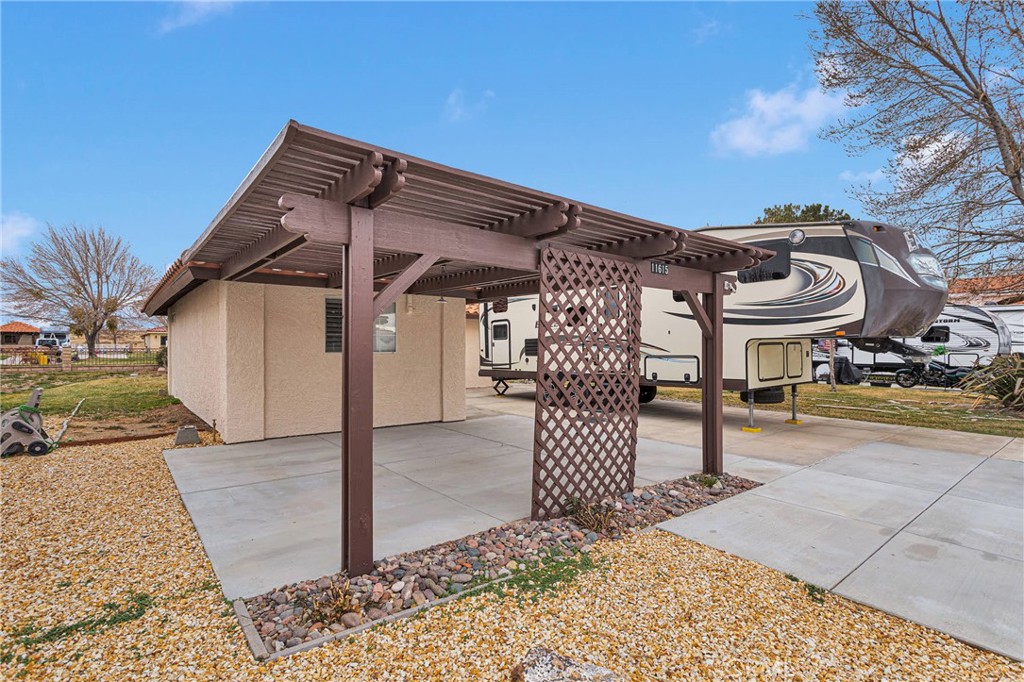
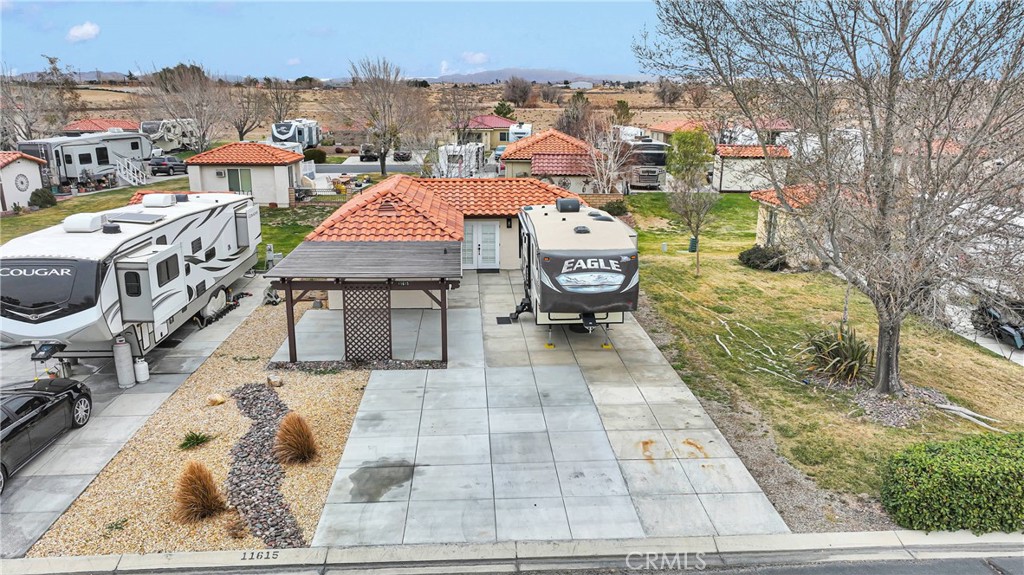
Home exterior with a covered pergola, wide driveway, and two parked travel trailers.
Covered concrete patio with a brown pergola roof and lattice screen beside a stucco building.
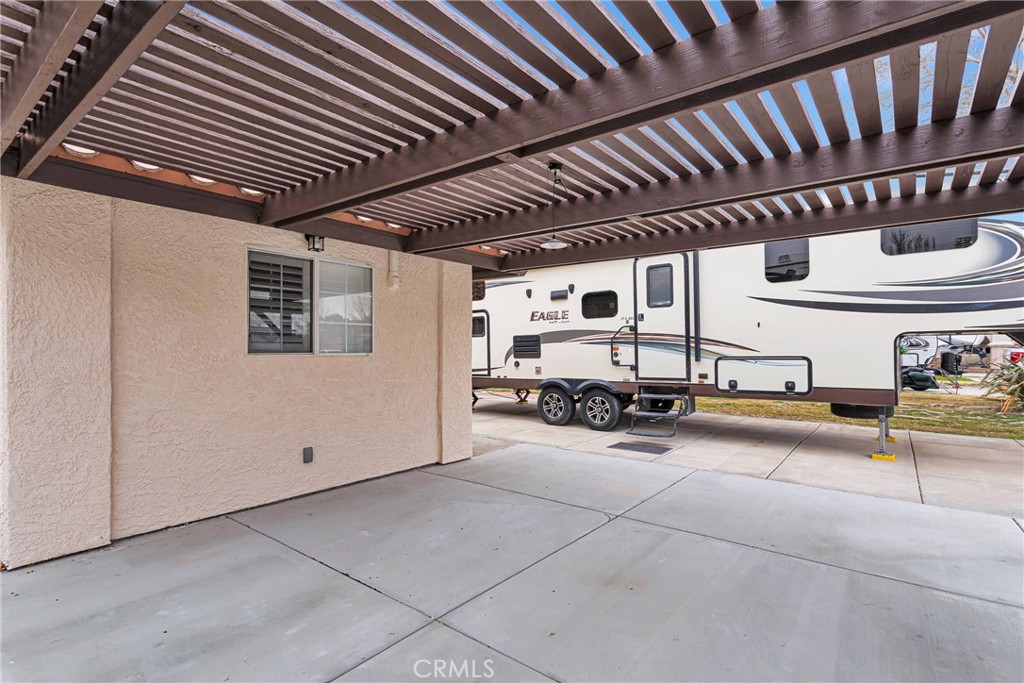
Covered carport with a dark wooden pergola roof beside a large white travel trailer.
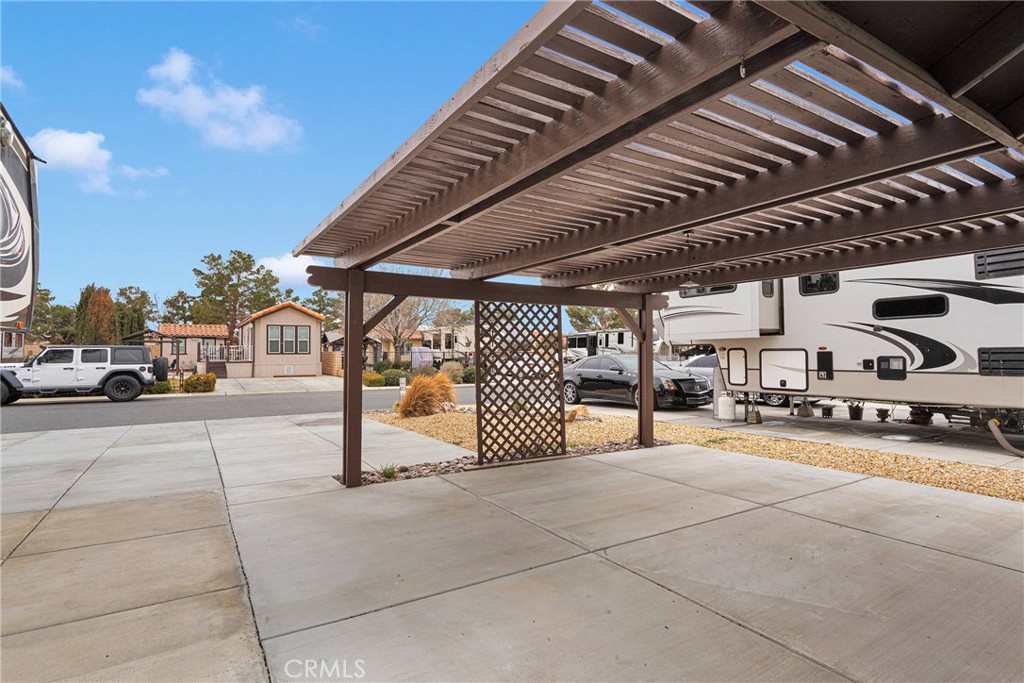
Covered concrete parking area beneath a wooden carport, with recreational vehicles parked nearby.
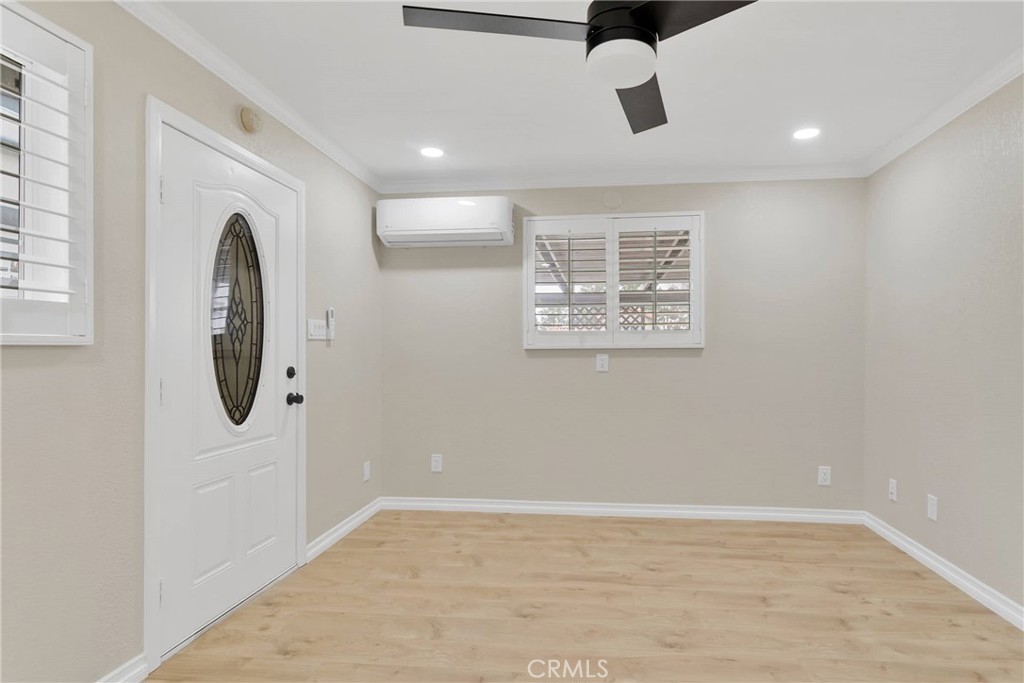
Empty room with light wood floors, a glass-paneled entry door, shuttered windows, and a wall-mounted air conditioner.
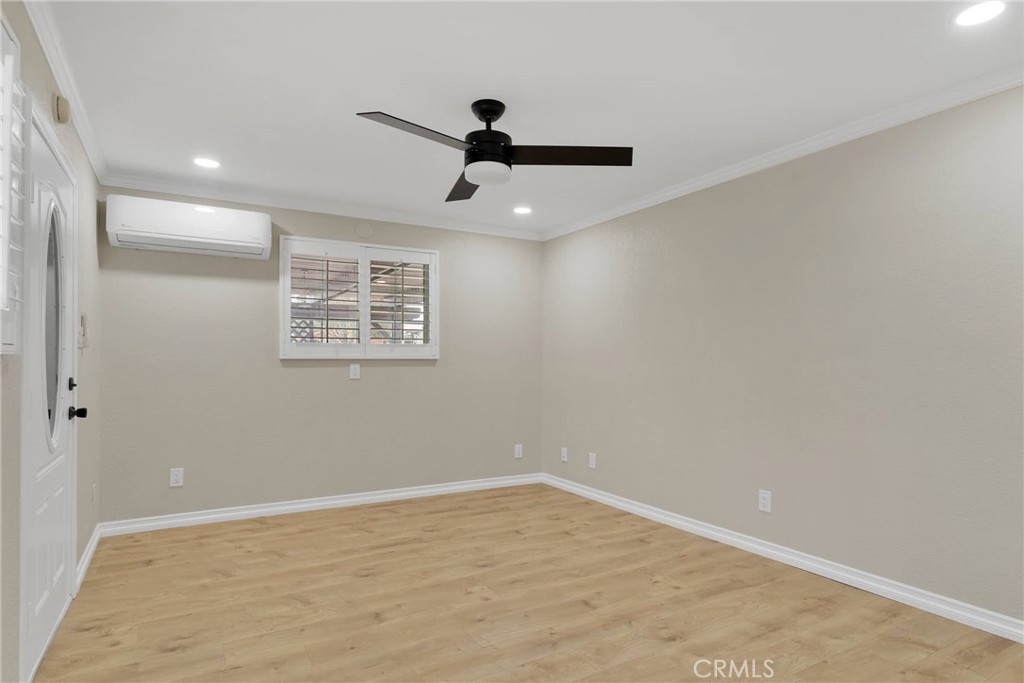
Empty room with wood-look flooring, a ceiling fan, shuttered window, and wall-mounted air conditioner.
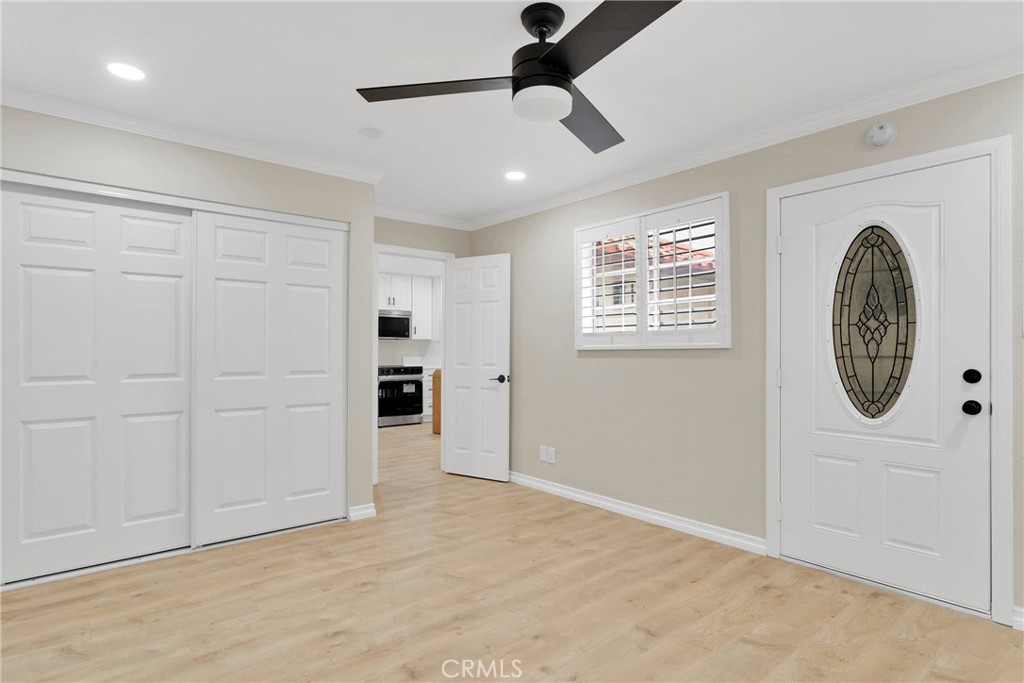
Empty entryway with light wood flooring, white closet doors, and a decorative-glass front door.
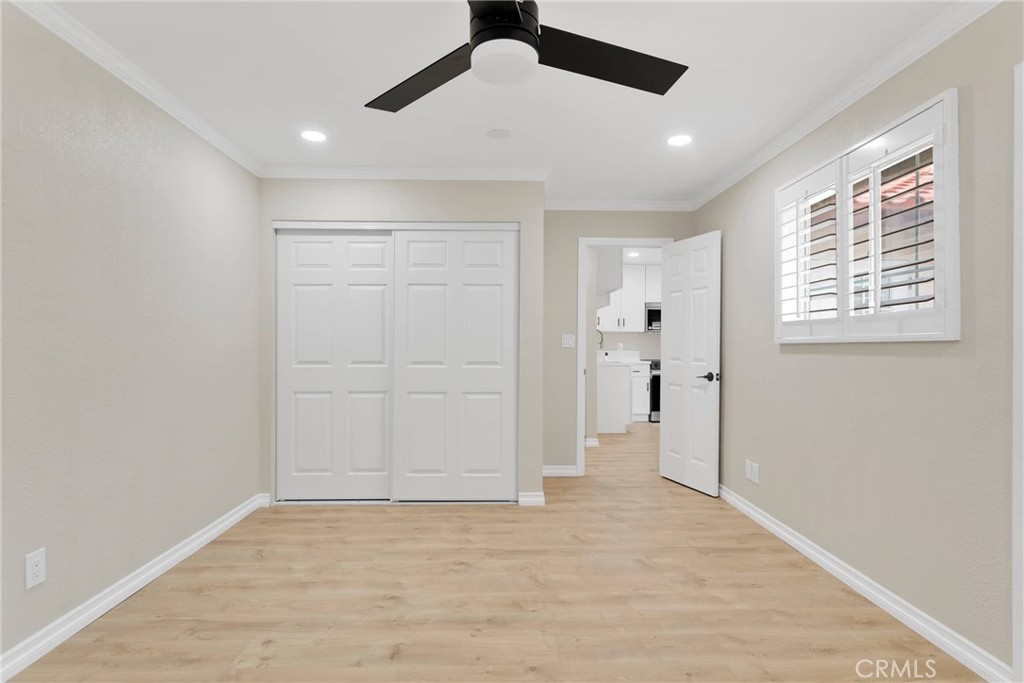
Empty bedroom with white closet doors, light wood-look flooring, and a shuttered window.
Bright kitchen with white cabinets, stainless steel appliances, and a wood breakfast bar with stools.
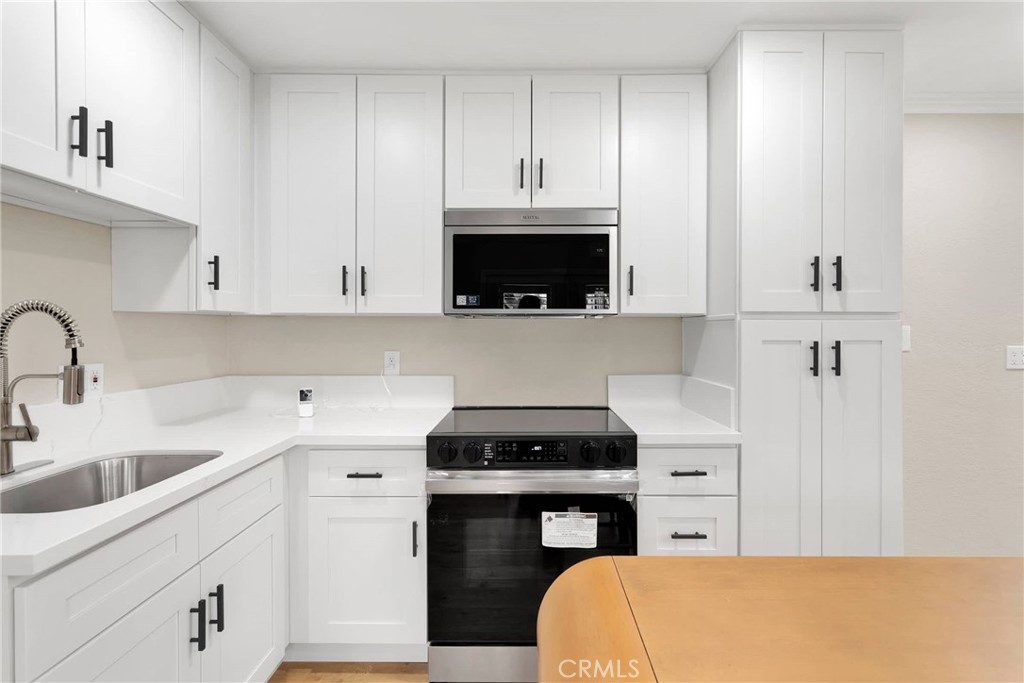
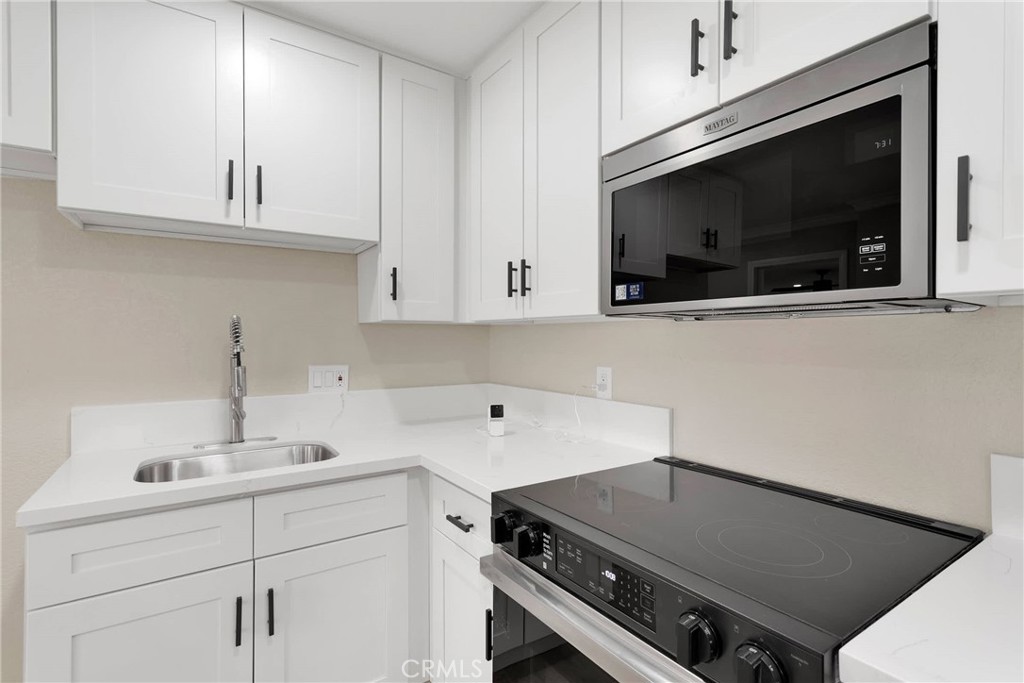
White kitchen with shaker cabinets, black hardware, and a stainless steel range.
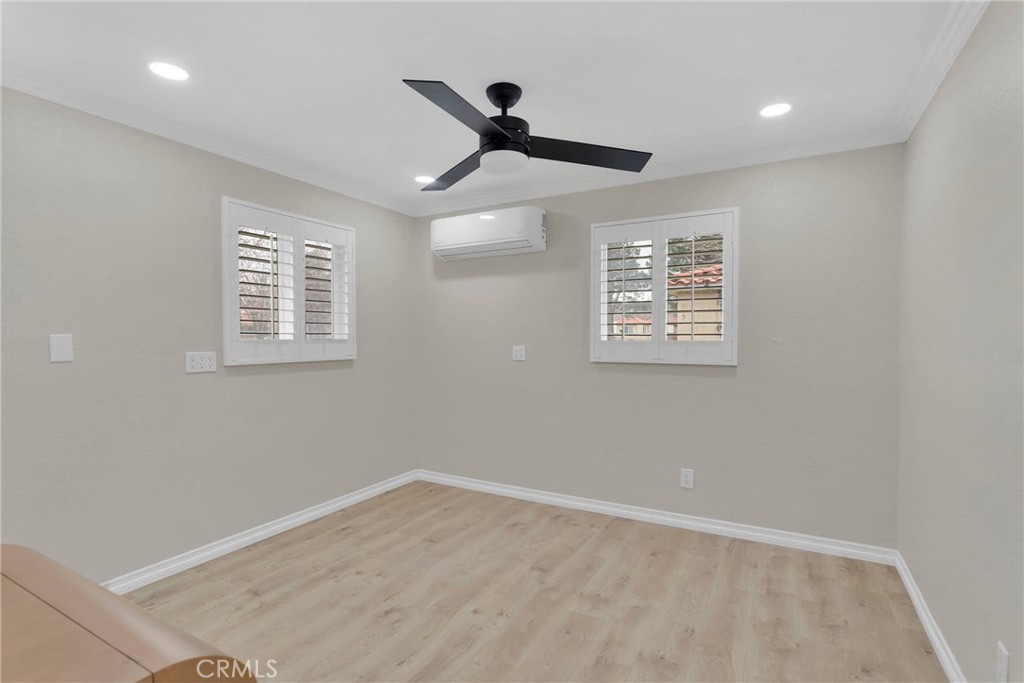
Bedroom with wood-look flooring, shuttered windows, a black ceiling fan, and a wall-mounted air conditioner.
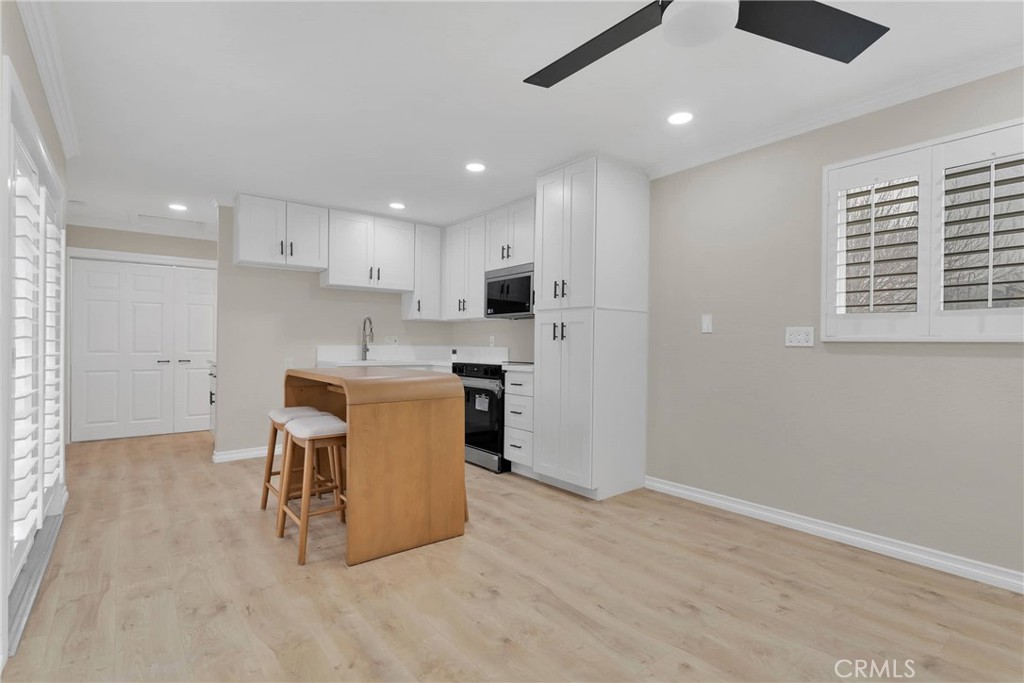
Kitchen with white cabinetry, a wood-tone island and stools, and plantation shutters.
Kitchen with white cabinets, a central wood island, light flooring, and plantation shutters.
Kitchen with white cabinets, light wood floors, and a wood island with bar stools.
Updated kitchen with white shaker cabinets, white countertops, and black appliances.
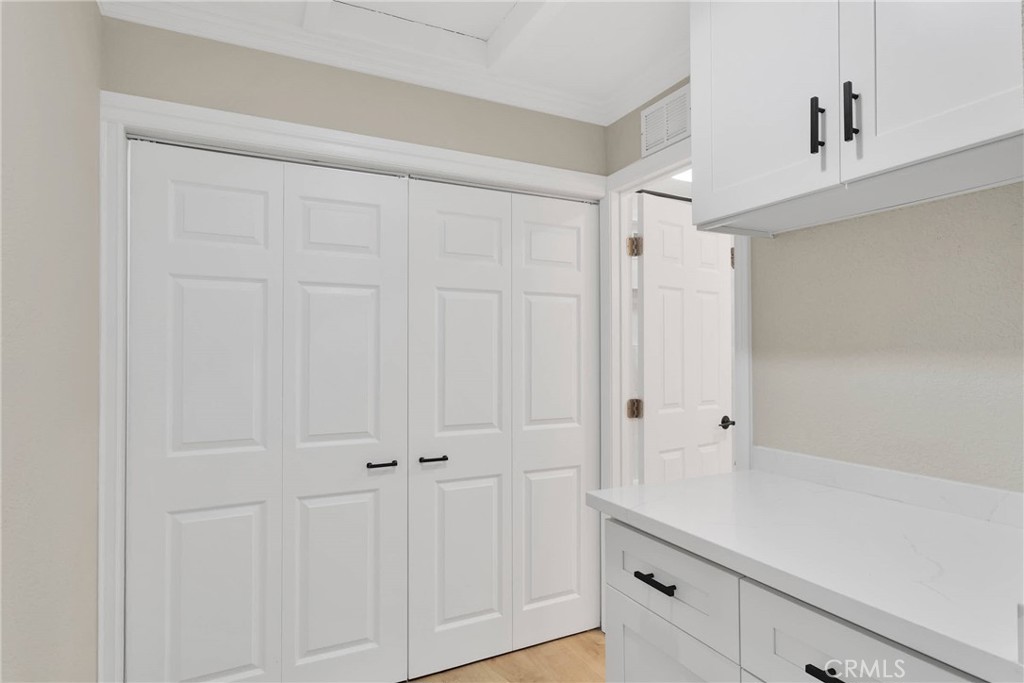
Laundry room with white cabinets, a long countertop, and paneled closet doors.
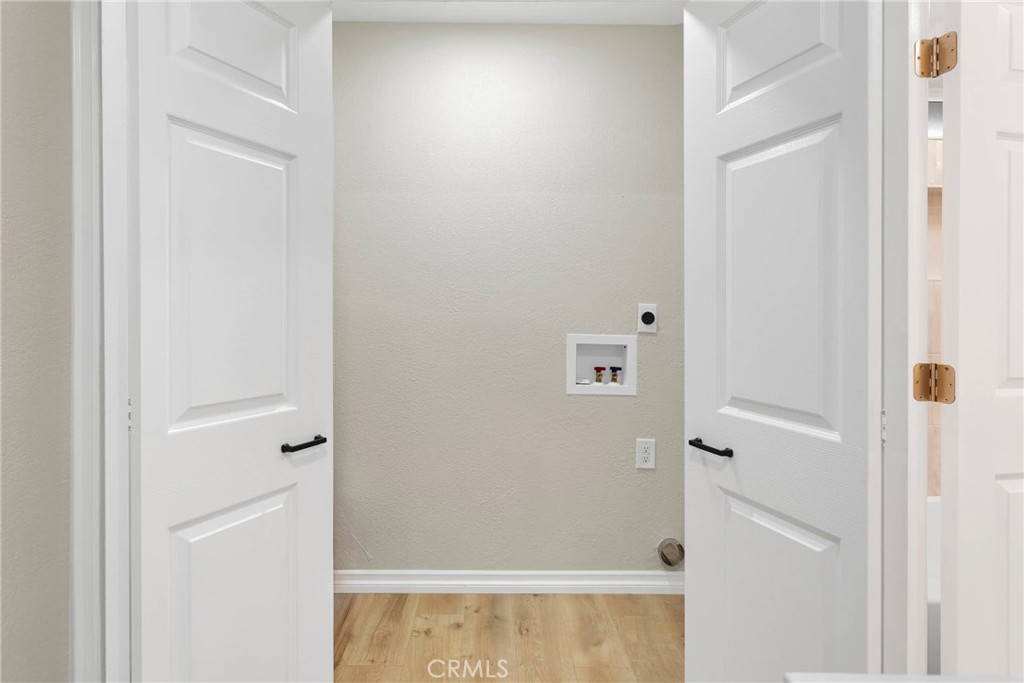
Empty laundry room with wood flooring and washer and dryer hookups.
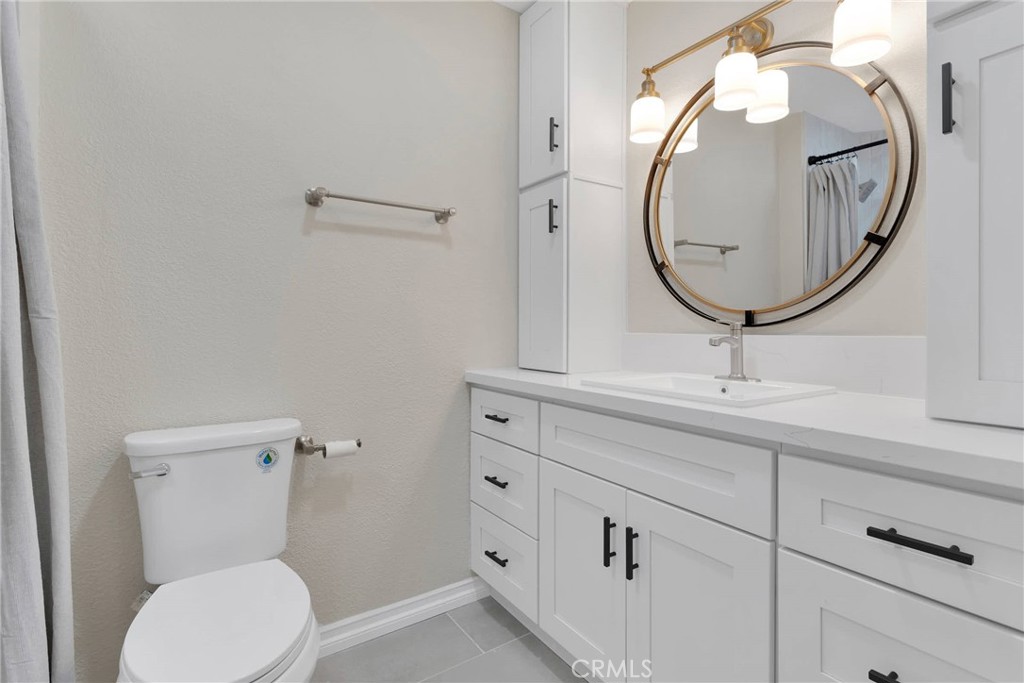
Bathroom with white vanity, round gold-framed mirror, built-in cabinets, and toilet.
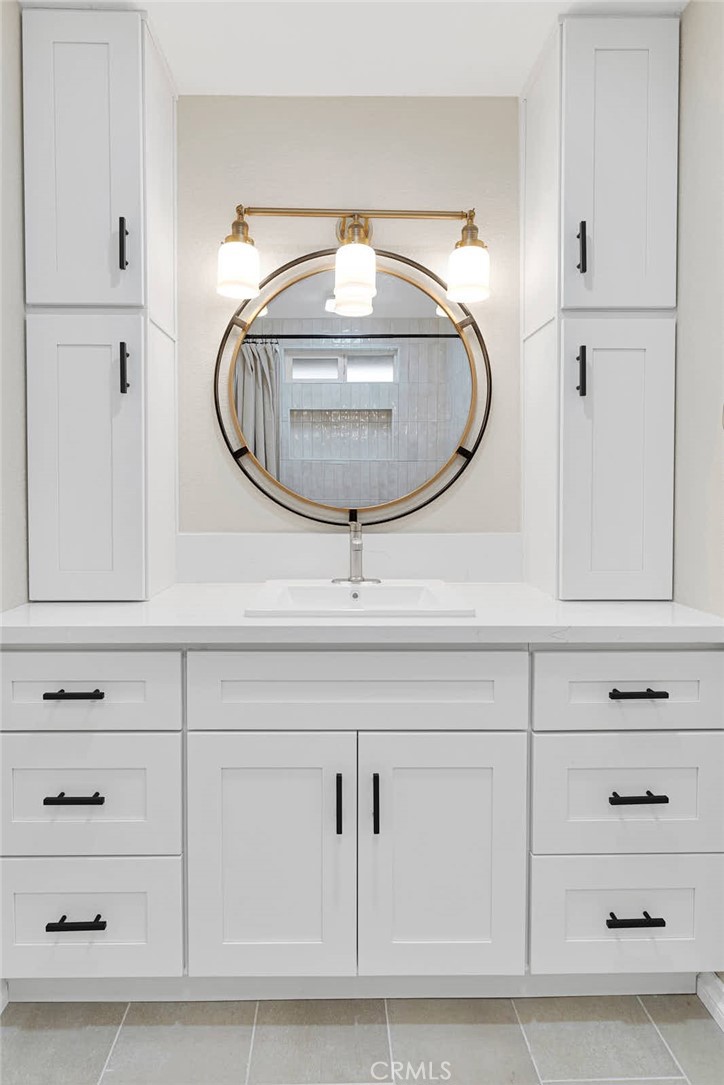
Bathroom vanity with a round mirror, brass lighting, and white cabinetry with black pulls.
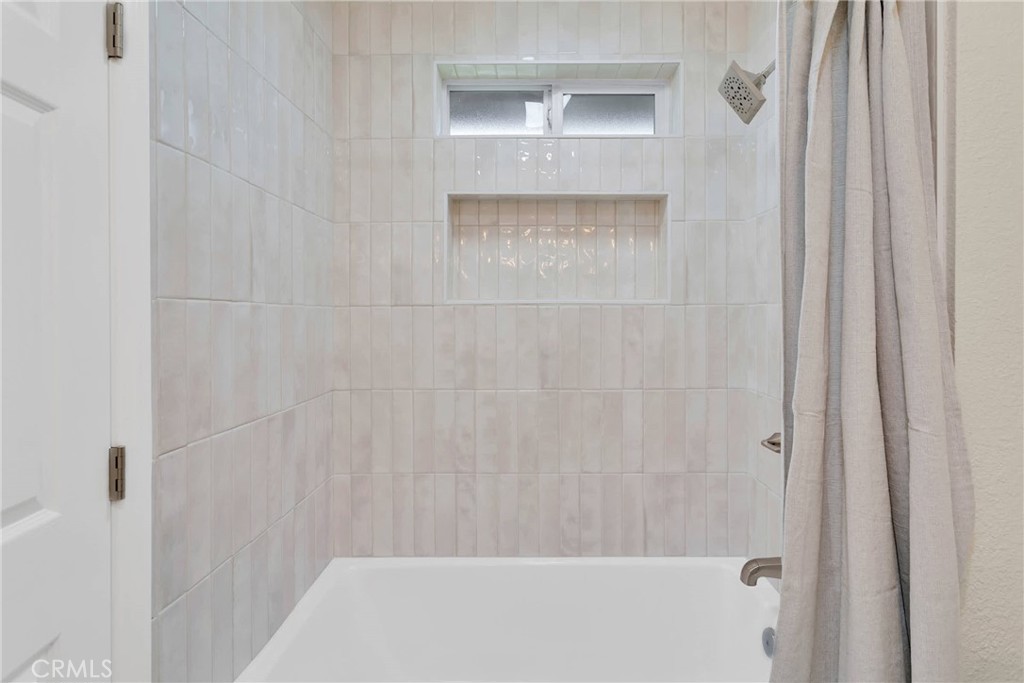
Bathroom tub and shower with pale tile, a recessed niche, and a high window.
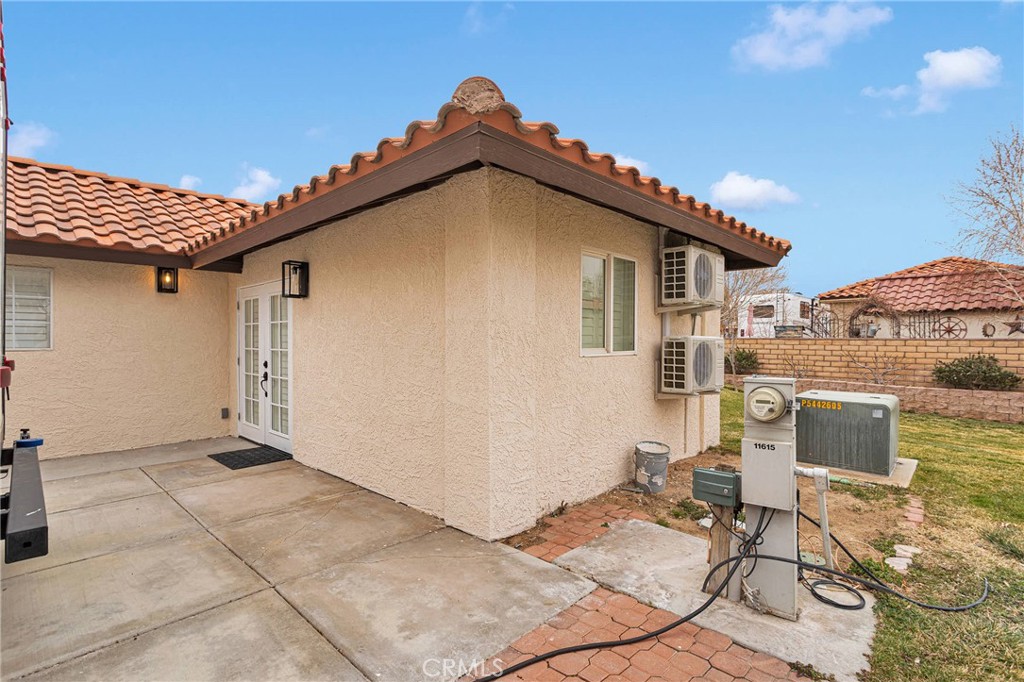
Single-story stucco home with a tile roof, covered patio, and exterior air-conditioning units.
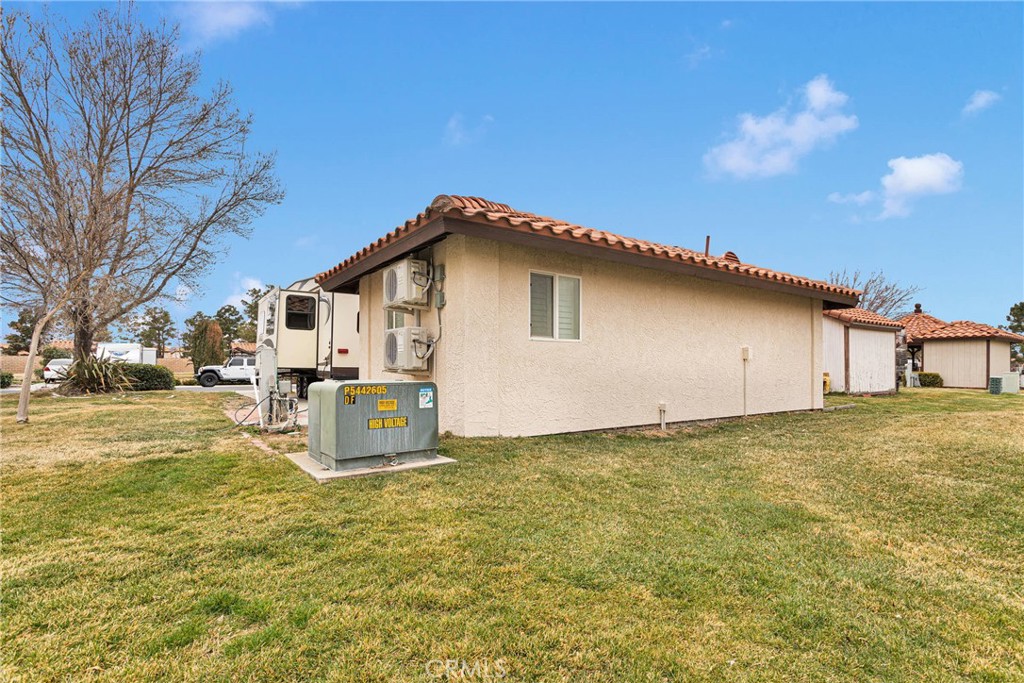
Tan stucco home with a terracotta tile roof, lawn, and exterior air-conditioning units.
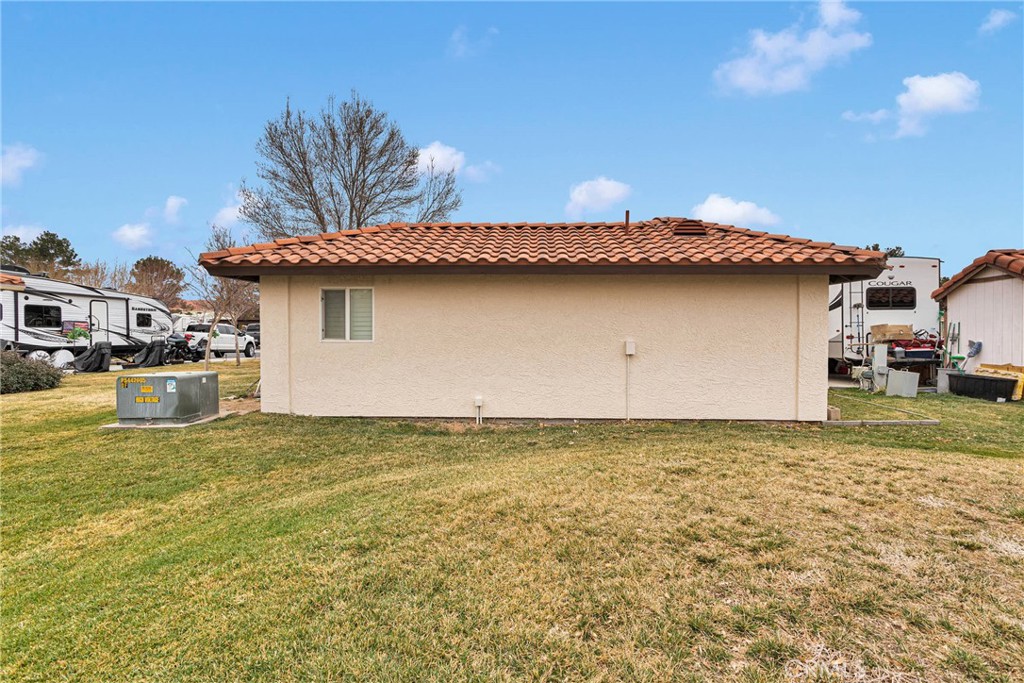
Side of a stucco house with a terracotta tile roof and broad lawn.
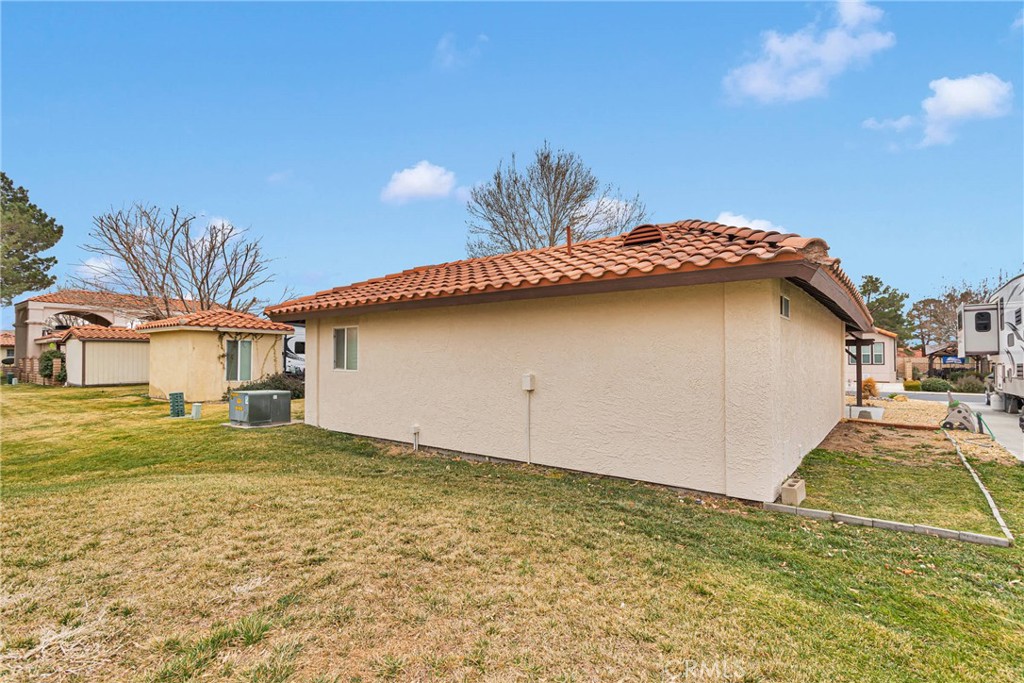
Rear and side of a stucco home with a terracotta tile roof and lawn.
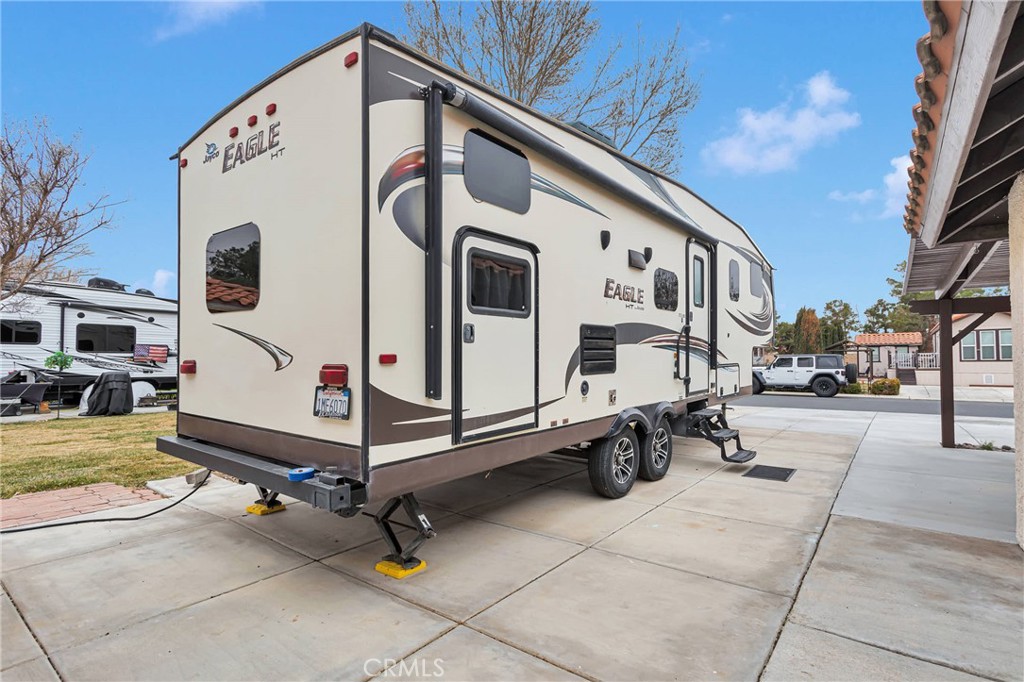
Cream-colored Eagle fifth-wheel travel trailer parked on a concrete driveway beside a house.
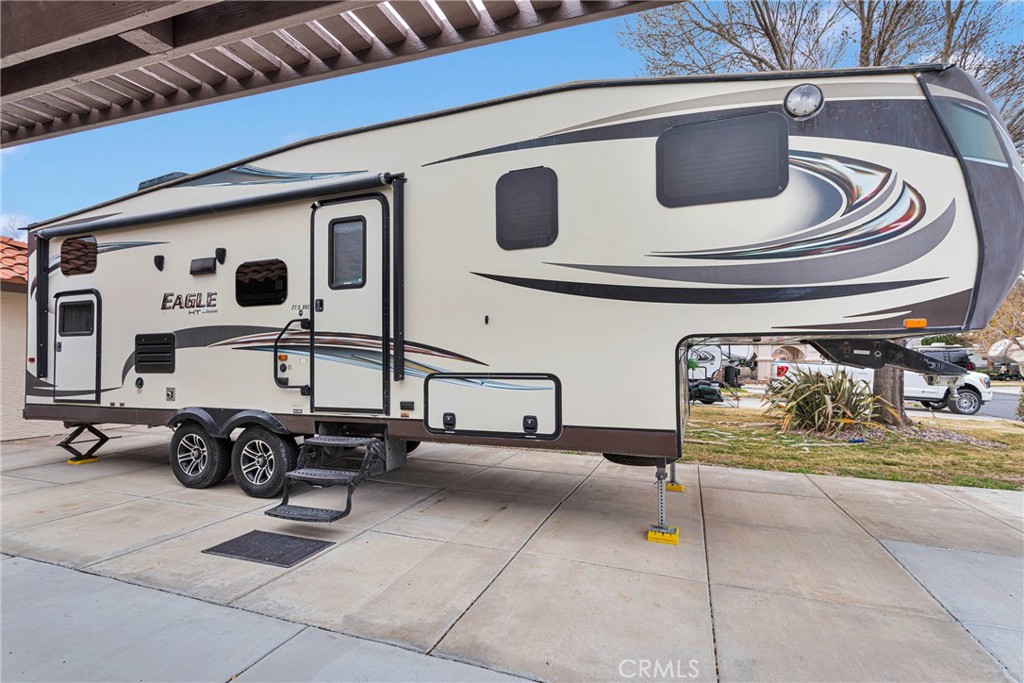
White Eagle fifth-wheel trailer parked beneath a carport on a concrete driveway.
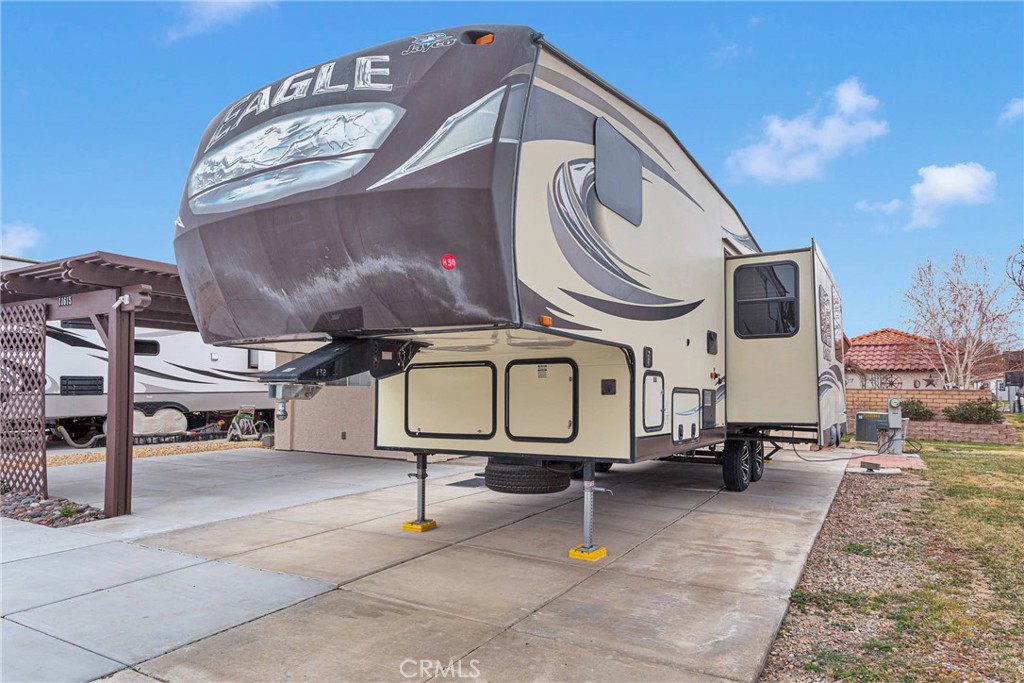
Jayco Eagle fifth-wheel RV parked on a concrete driveway with its slide-out extended.
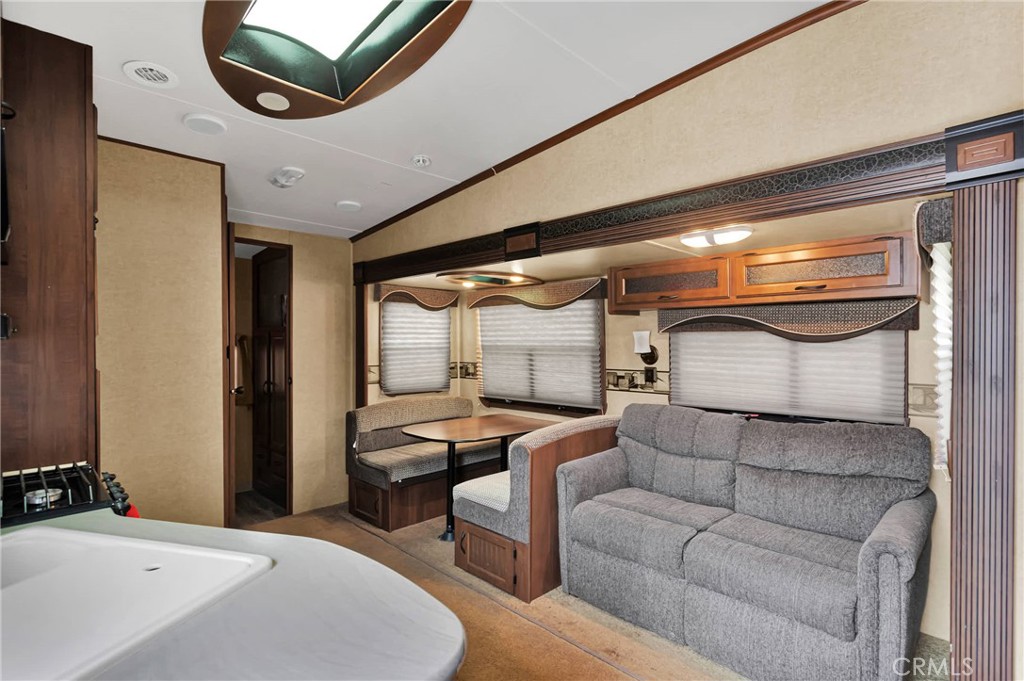
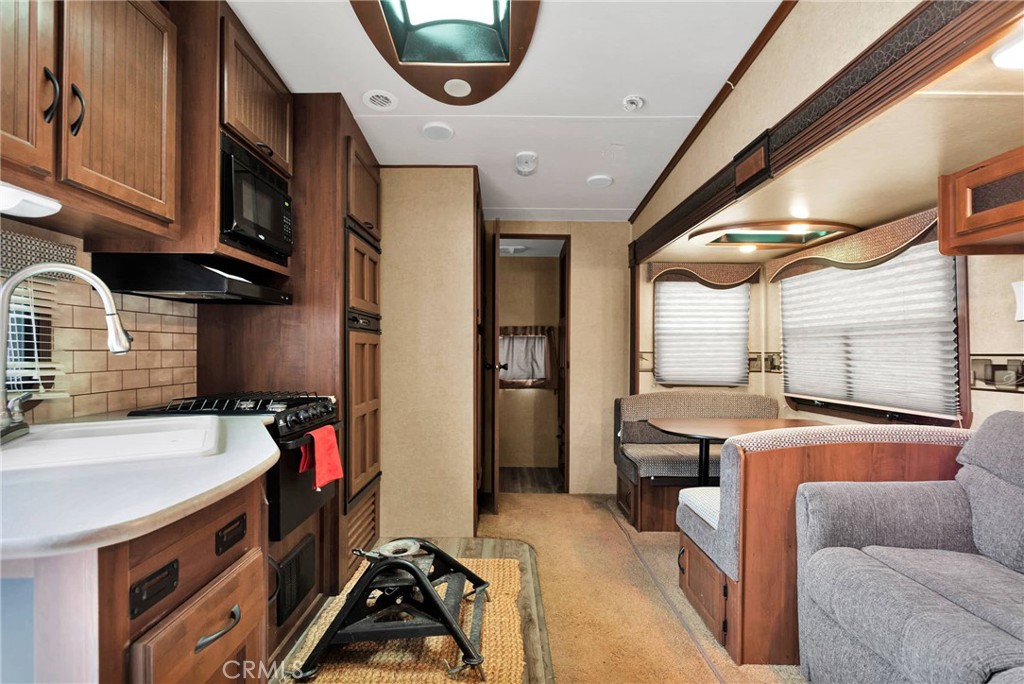
RV living area with a gray sofa, booth dinette, and compact kitchen counter.
Furnished RV interior with a compact kitchen, wood cabinetry, and built-in dining seating.
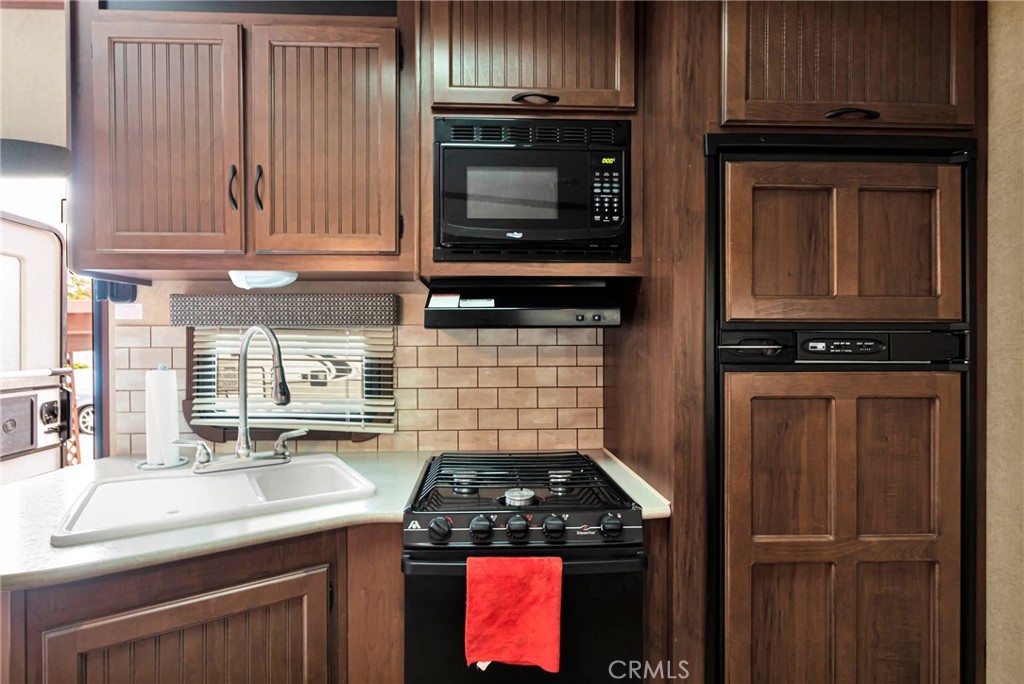
Kitchen with dark wood cabinets, tiled backsplash, and black range with overhead microwave.
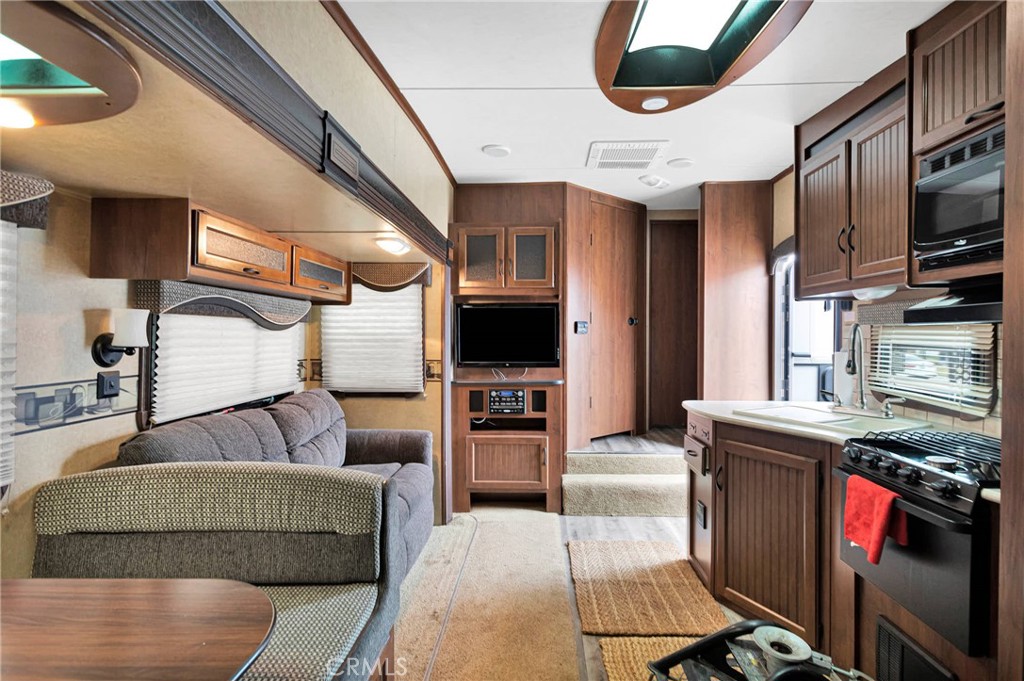
Furnished RV interior with a gray sofa, wood cabinetry, television, and compact kitchen.
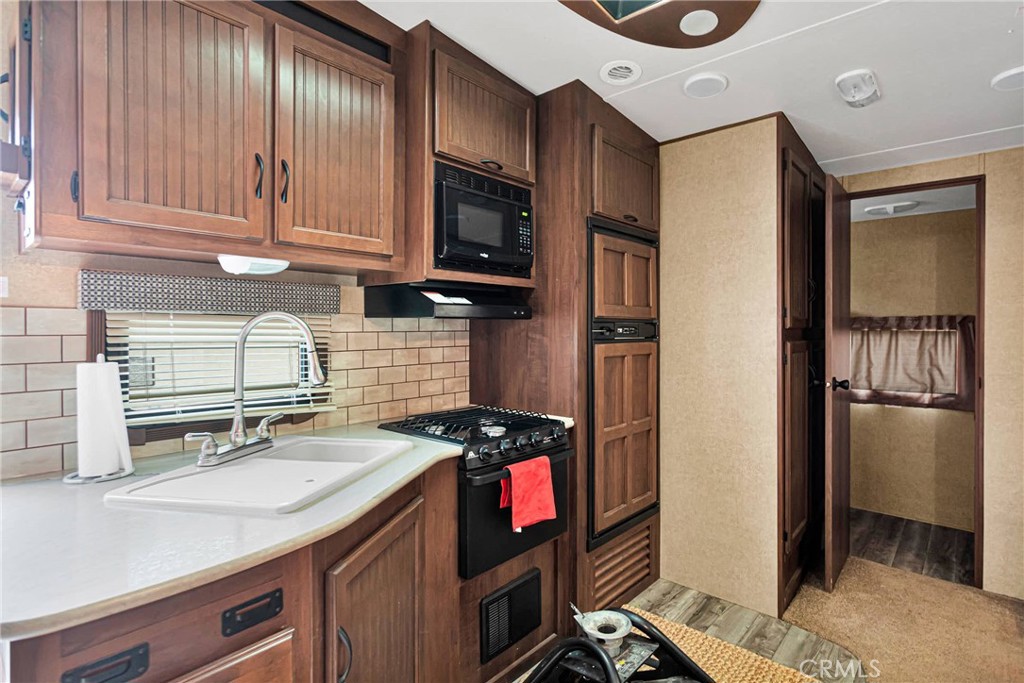
Compact kitchen with dark wood cabinets, a white sink, and a black gas range with a red towel.
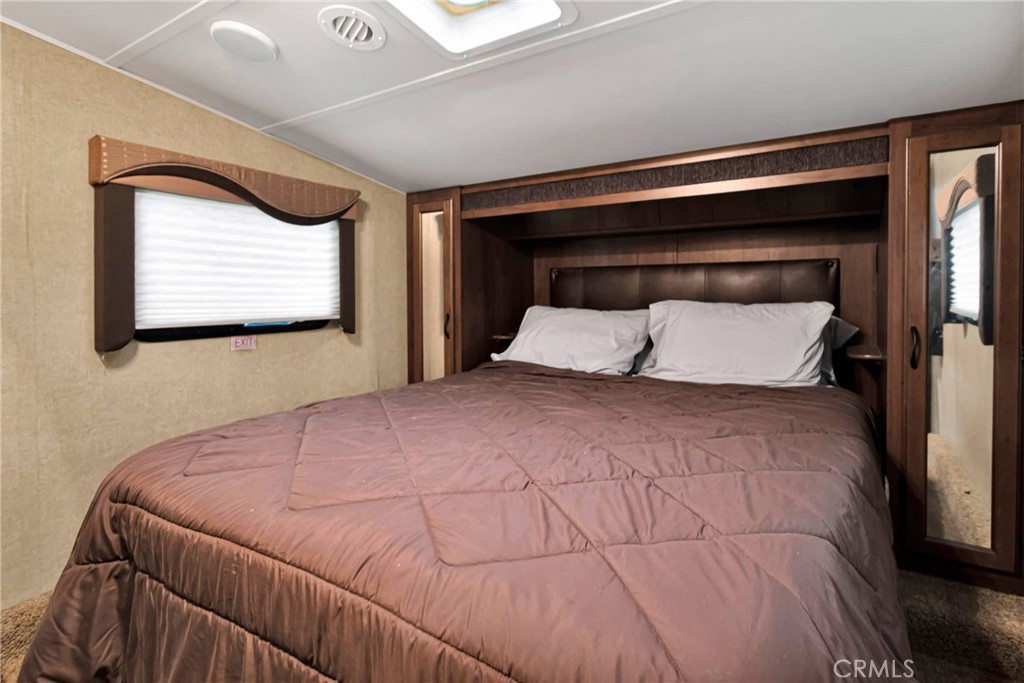
Bedroom with a mauve quilted bed and dark wood built-in headboard and cabinets.
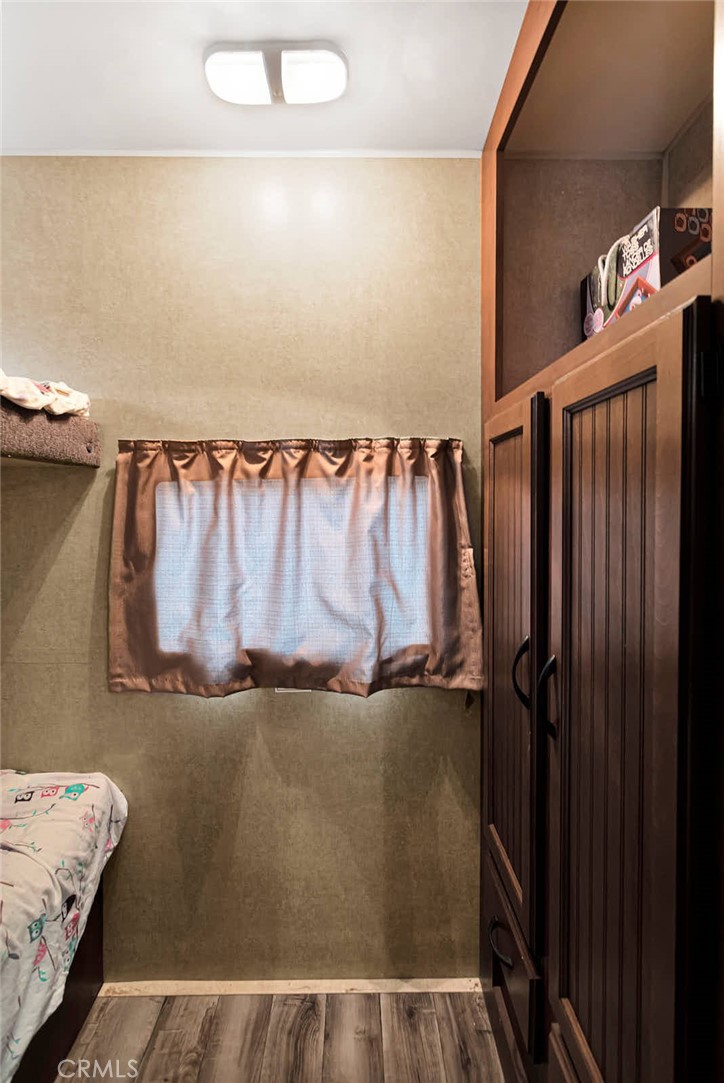
Narrow bedroom with dark wood cabinets, a curtained window, and plank-pattern flooring.
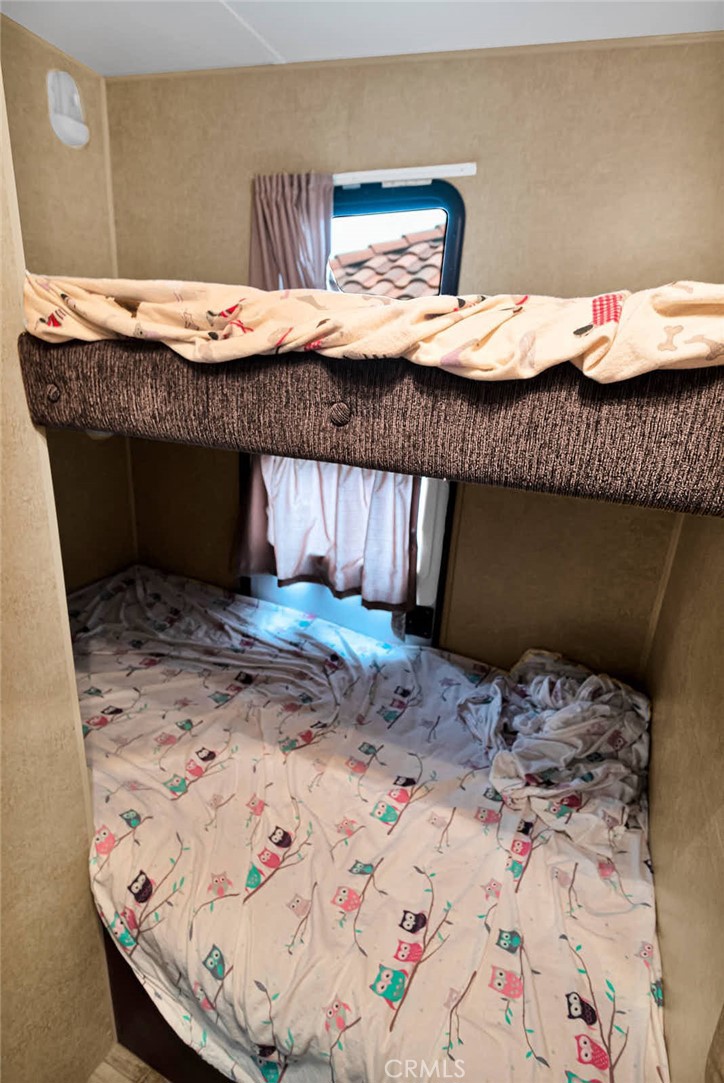
Bunk bed with colorful owl-patterned bedding and a small curtained window.
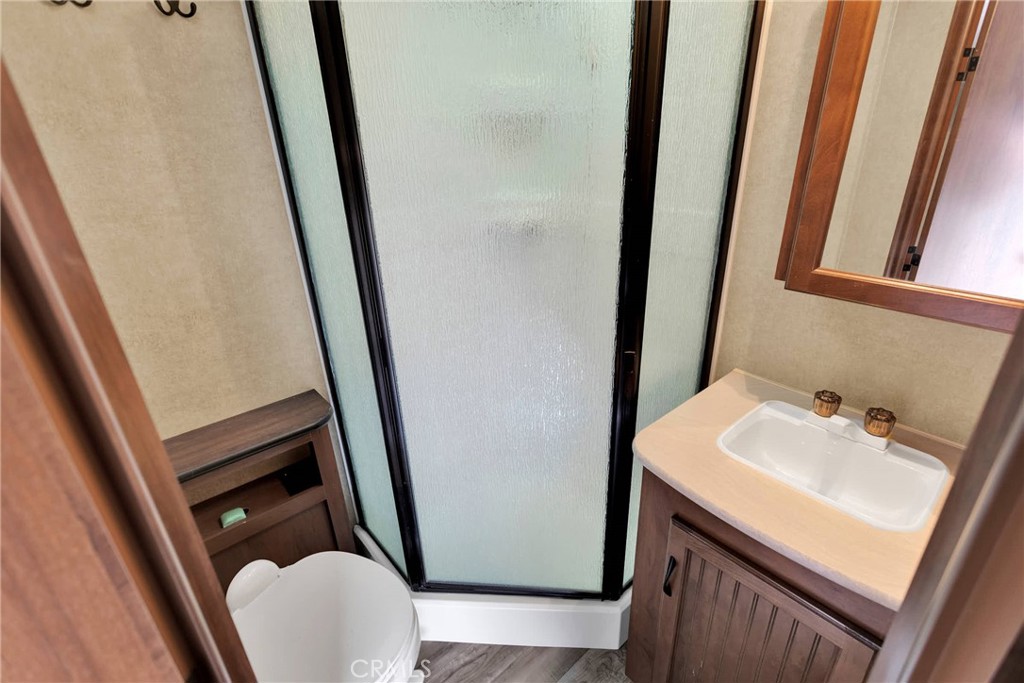
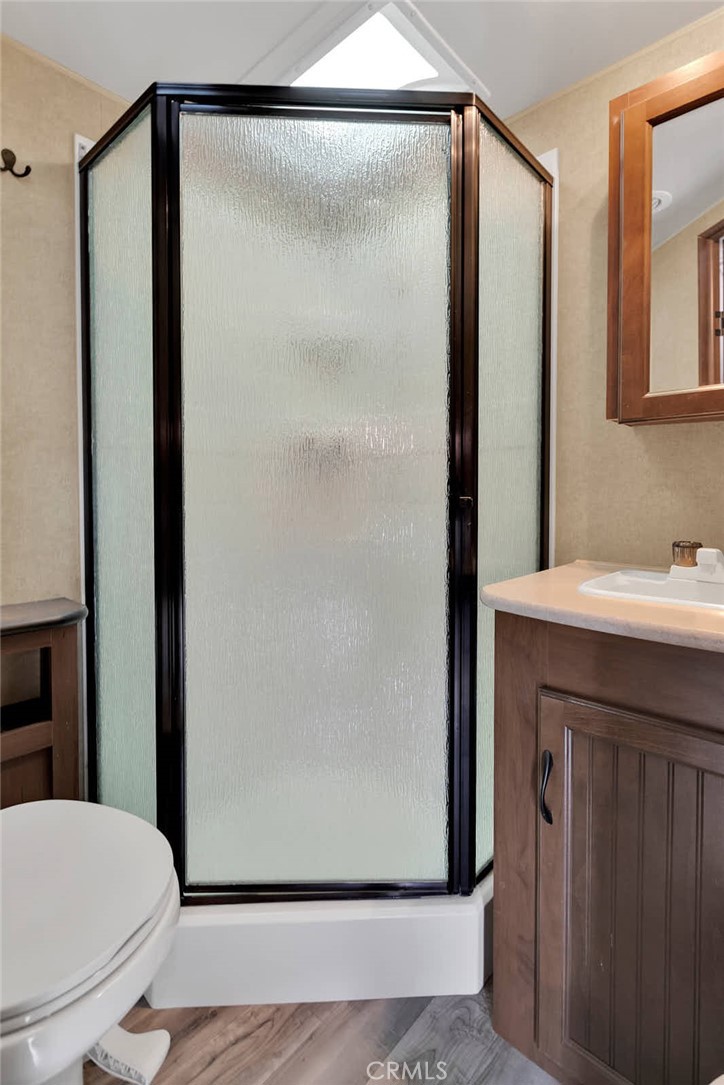
Compact bathroom with frosted-glass shower, toilet, and wood vanity with a white sink.
Bathroom with a textured-glass corner shower, wood vanity, and skylight.
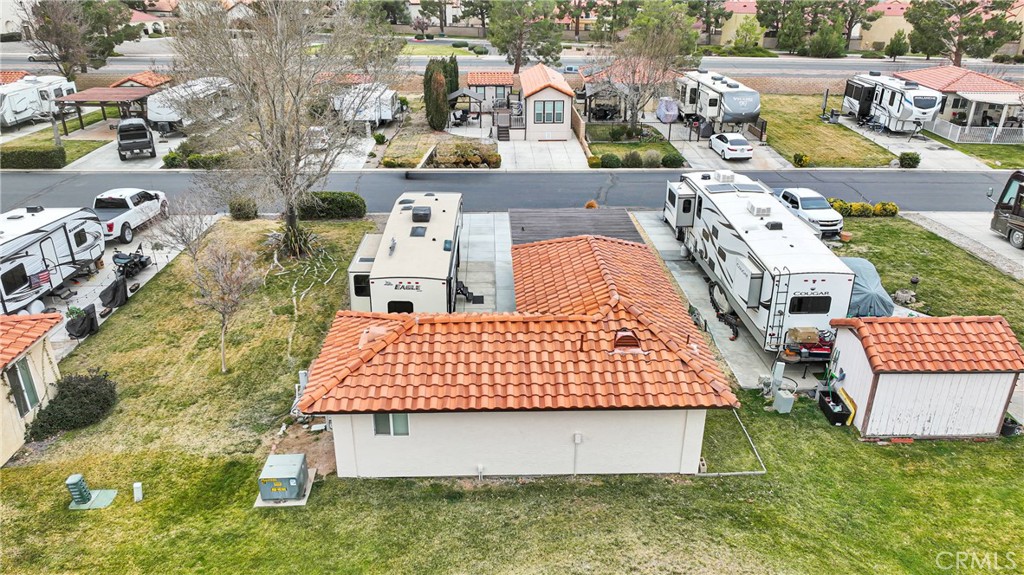
Aerial view of a red-tile-roof home with a covered patio and concrete pads beside parked travel trailers.
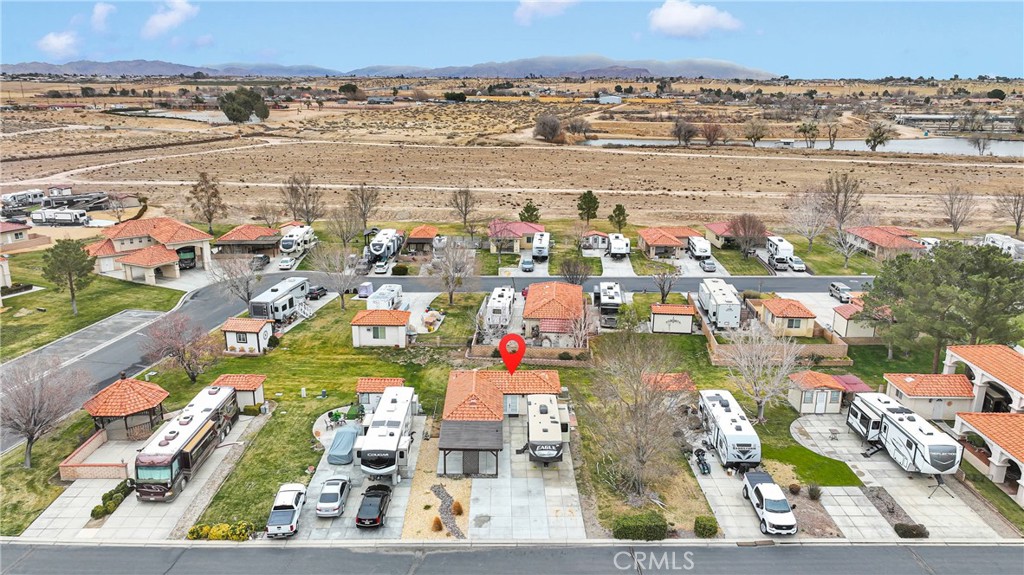
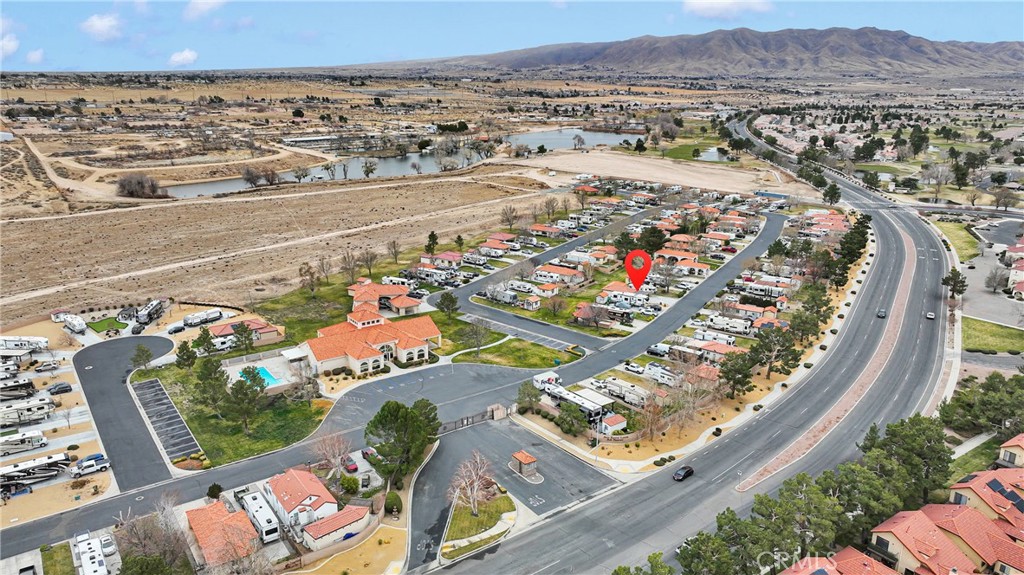
Aerial view of a small-home and RV community beside open desert, with mountains in the distance.
Aerial view of a home with a terracotta tile roof, RV parking, and dry landscaping.
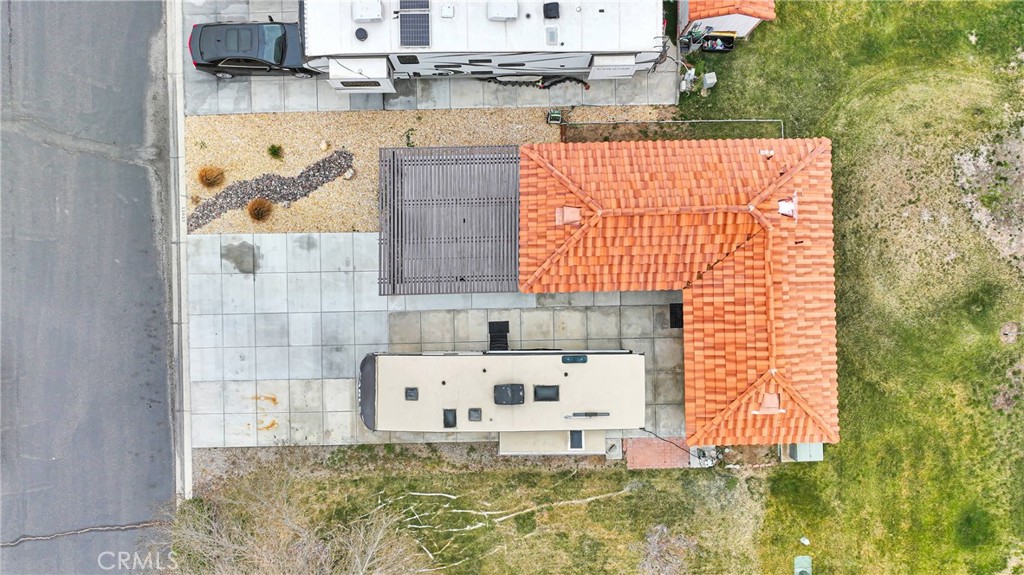
Aerial view of a small red tile-roofed building surrounded by parked RVs and paved pads.
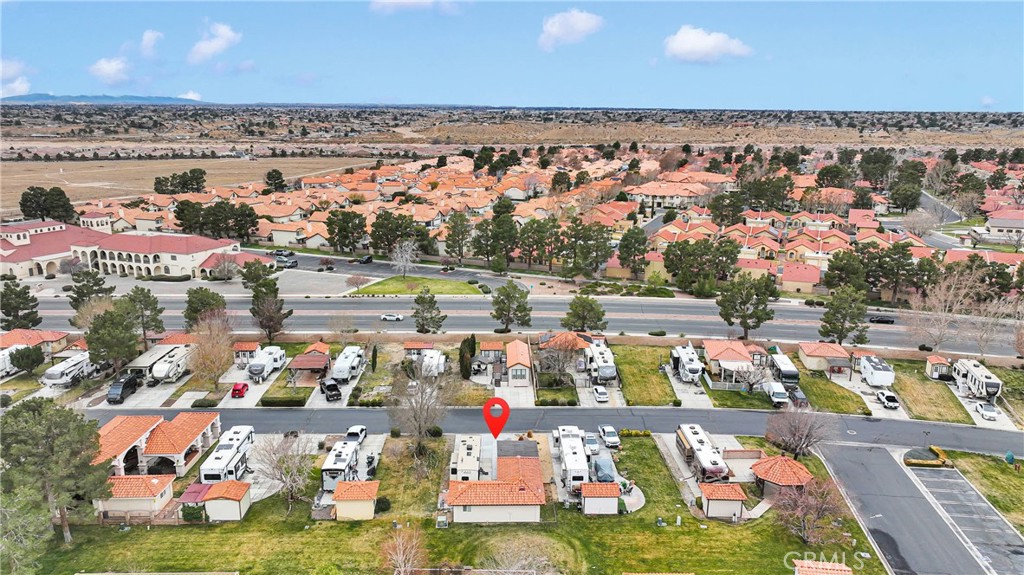
Aerial view of the home marked among nearby residences and recreational vehicles.
Aerial view of the Wedgewood Drive property, marked with a red pin among homes and recreational vehicles.
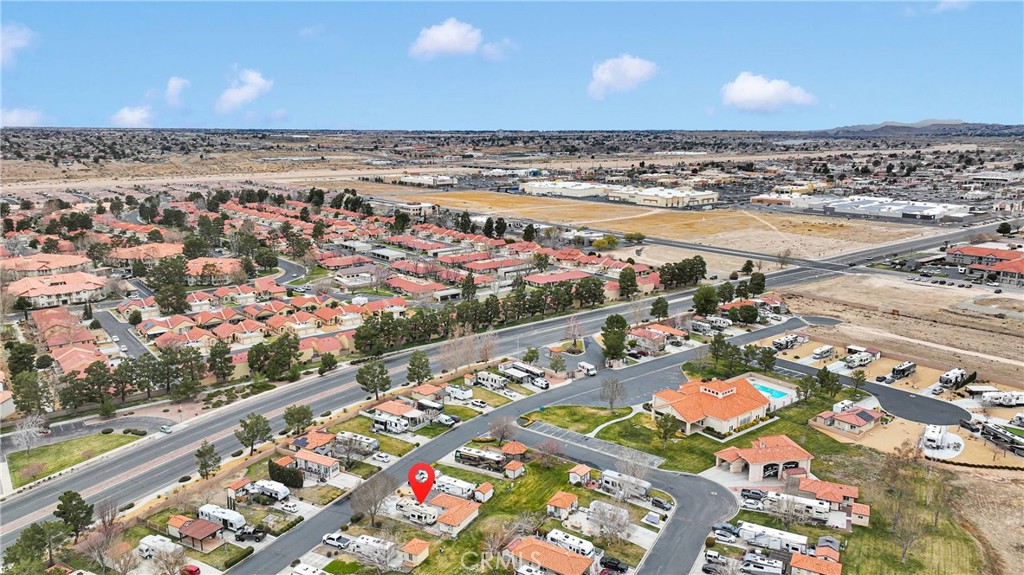
Aerial view of the marked home in a residential community, with mountains and a highway beyond.
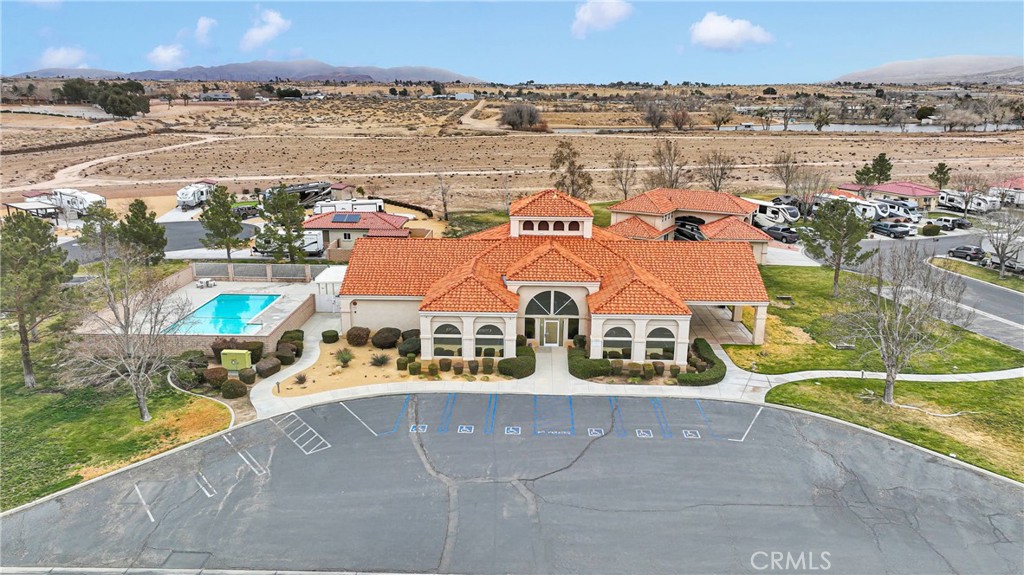
Community clubhouse with red tile roofs, a pool, and parking in a dry landscape.
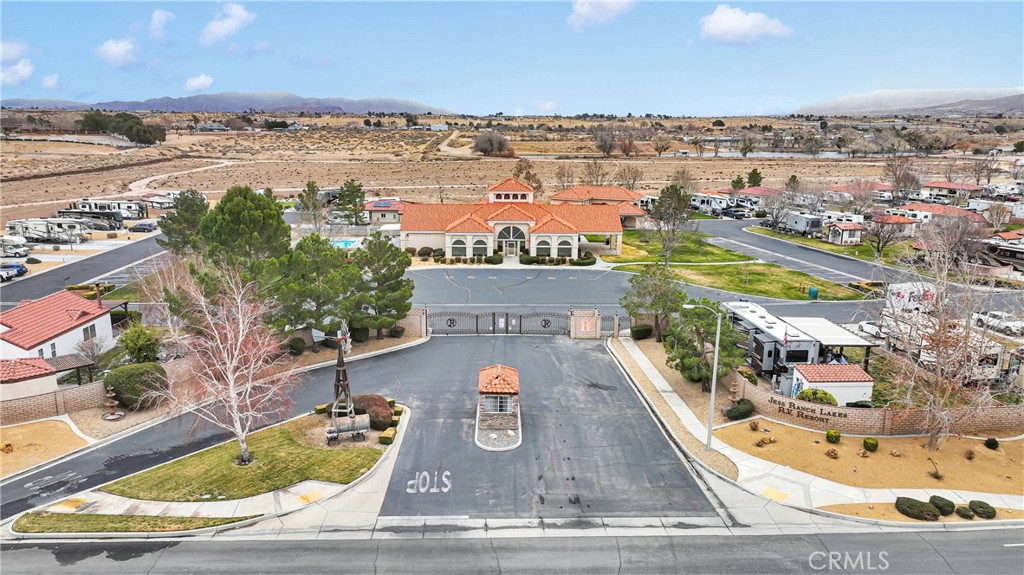
Gated RV resort entrance with a Spanish-style clubhouse and RVs.
SEE ALL PHOTOS
Home’s enclosed courtyard entrance with white security doors and a recreational vehicle parked in the driveway.
Open-plan kitchen with white cabinets, stainless appliances, and a light wood island with stools.
Staged living room with a white sofa, shuttered windows, black ceiling fan, and wood media console.
Bedroom with a gray upholstered headboard, blush pillows, ceiling fan and wall-mounted air conditioner.
Home exterior with a covered pergola, wide driveway, and two parked travel trailers.
Covered concrete patio with a brown pergola roof and lattice screen beside a stucco building.
Covered carport with a dark wooden pergola roof beside a large white travel trailer.
Covered concrete parking area beneath a wooden carport, with recreational vehicles parked nearby.
Empty room with light wood floors, a glass-paneled entry door, shuttered windows, and a wall-mounted air conditioner.
Empty room with wood-look flooring, a ceiling fan, shuttered window, and wall-mounted air conditioner.
Empty entryway with light wood flooring, white closet doors, and a decorative-glass front door.
Empty bedroom with white closet doors, light wood-look flooring, and a shuttered window.
Bright kitchen with white cabinets, stainless steel appliances, and a wood breakfast bar with stools.
White kitchen with shaker cabinets, black hardware, and a stainless steel range.
Bedroom with wood-look flooring, shuttered windows, a black ceiling fan, and a wall-mounted air conditioner.
Kitchen with white cabinetry, a wood-tone island and stools, and plantation shutters.
Kitchen with white cabinets, a central wood island, light flooring, and plantation shutters.
Kitchen with white cabinets, light wood floors, and a wood island with bar stools.
Updated kitchen with white shaker cabinets, white countertops, and black appliances.
Laundry room with white cabinets, a long countertop, and paneled closet doors.
Empty laundry room with wood flooring and washer and dryer hookups.
Bathroom with white vanity, round gold-framed mirror, built-in cabinets, and toilet.
Bathroom vanity with a round mirror, brass lighting, and white cabinetry with black pulls.
Bathroom tub and shower with pale tile, a recessed niche, and a high window.
Single-story stucco home with a tile roof, covered patio, and exterior air-conditioning units.
Tan stucco home with a terracotta tile roof, lawn, and exterior air-conditioning units.
Side of a stucco house with a terracotta tile roof and broad lawn.
Rear and side of a stucco home with a terracotta tile roof and lawn.
Cream-colored Eagle fifth-wheel travel trailer parked on a concrete driveway beside a house.
White Eagle fifth-wheel trailer parked beneath a carport on a concrete driveway.
Jayco Eagle fifth-wheel RV parked on a concrete driveway with its slide-out extended.
RV living area with a gray sofa, booth dinette, and compact kitchen counter.
Furnished RV interior with a compact kitchen, wood cabinetry, and built-in dining seating.
Kitchen with dark wood cabinets, tiled backsplash, and black range with overhead microwave.
Furnished RV interior with a gray sofa, wood cabinetry, television, and compact kitchen.
Compact kitchen with dark wood cabinets, a white sink, and a black gas range with a red towel.
Bedroom with a mauve quilted bed and dark wood built-in headboard and cabinets.
Narrow bedroom with dark wood cabinets, a curtained window, and plank-pattern flooring.
Bunk bed with colorful owl-patterned bedding and a small curtained window.
Compact bathroom with frosted-glass shower, toilet, and wood vanity with a white sink.
Bathroom with a textured-glass corner shower, wood vanity, and skylight.
Aerial view of a red-tile-roof home with a covered patio and concrete pads beside parked travel trailers.
Aerial view of a small-home and RV community beside open desert, with mountains in the distance.
Aerial view of a home with a terracotta tile roof, RV parking, and dry landscaping.
Aerial view of a small red tile-roofed building surrounded by parked RVs and paved pads.
Aerial view of the home marked among nearby residences and recreational vehicles.
Aerial view of the Wedgewood Drive property, marked with a red pin among homes and recreational vehicles.
Aerial view of the marked home in a residential community, with mountains and a highway beyond.
Community clubhouse with red tile roofs, a pool, and parking in a dry landscape.
Gated RV resort entrance with a Spanish-style clubhouse and RVs.
Listed by Andrew Poland Villagomez CA DRE# 02185251 with Real Broker 760-686-3725
For Sale

11615 Wedgewood Drive

11615 Wedgewood Drive, Apple Valley, CA 92308

$225,000
Welcome to 11615 Wedgewood Drive, Apple Valley, CA 92308, a beautifully remodeled home in the highly sought-after Jess Ranch Lakes RV Resort. This all-age, gated community offers resort-style living where every day feels like a vacation.

This fully upgraded one-bedroom, one-bathroom home features 600 square feet of modern living space. The brand-new kitchen includes premium finishes, new cabinetry, and stainless steel appliances. The bathroom has been stylishly updated with contemporary fixtures. New luxury vinyl flooring and fresh paint inside and out give the home a pristine, modern look. Additional upgrades include updated electrical with new outlets and recessed lighting, two brand-new mini-split AC and heater units for efficient cooling, a tankless water heater for energy savings, and an enclosed washer and dryer area with added storage.

Situated on a spacious 4,356-square-foot lot, this home offers an inviting outdoor space with a large grassy area and a concrete slab, perfect for an RV setup.

Residents of this community enjoy resort-style amenities, including a pool and spa, as well as a clubhouse with a fitness center. The homeowners association covers water, trash, and sewer fees, ensuring a hassle-free living experience. This secure, gated community is conveniently located near shopping, dining, and recreational activities.

Schedule your private tour today to experience this exceptional property firsthand.

1
bed

1
bath

600 Sq.Ft. LIVING AREA

4,410 Sq.Ft. lot

Andrew Villagomez

Andrew Villagomez

Features & Amenities

Interior

  • total bedrooms1
  • Total bathroom1
  • full bathroom1
  • Laundry room Washer Hookup, Gas Dryer Hookup, Inside
  • Fireplace None

Area & Lot

  • Status For Sale
  • Living Area600 Sq.Ft.
  • Lot Area4,410 Sq.Ft.
  • MLS® IDOC26146182
  • TypeResidential
  • YEAR BUILT2005
  • Architecture StylesPatio Home
  • View DescriptionNeighborhood
  • School DistrictApple Valley Unified

Exterior

  • STORIES1
  • water SourcePrivate
  • PoolIn Ground, Association
  • lot features0-1 Unit/Acre, Front Yard, Lawn, Near Park, Paved
  • AIR CONDITIONINGWall/Window Unit(s)
  • sewerSewer On Bond
  • HOA AmenitiesClubhouse, Gas, Maintenance Grounds, Management, Picnic Area, Pool, Spa/Hot Tub, Trash

Financial

  • Sales Price$225,000
  • HOA $294/mo
Open-plan kitchen with white cabinets, stainless appliances, and a light wood island with stools.

Schedule a Showing

We would love to show you our beautiful property. Please select your preferred date and time below. An agent will be in touch shortly to confirm your appointment.

Schedule a Showing

We would love to show you our beautiful property. Please select your preferred date and time below. An agent will be in touch shortly to confirm your appointment.

Thank you for your interest in 11615 Wedgewood Drive, Apple Valley, CA 92308. We are reviewing your request and will be in touch shortly!

Mortgage Calculator

Estimate your monthly mortgage payment, including the principal and interest, property taxes, and HOA. Adjust the values to generate a more accurate rate.

All estimates are provided for informational purposes only. Actual amounts may vary.
$0,000 Your Payment 20 15 65
$0,000 Your Payment

Tailored Solutions, Expert Advice—Let’s Get Started

We’re dedicated to helping you achieve your real estate goals, no matter how big or small. From personalized market insights to step-by-step guidance, we provide the expertise and support you need.

Follow Us on Instagram