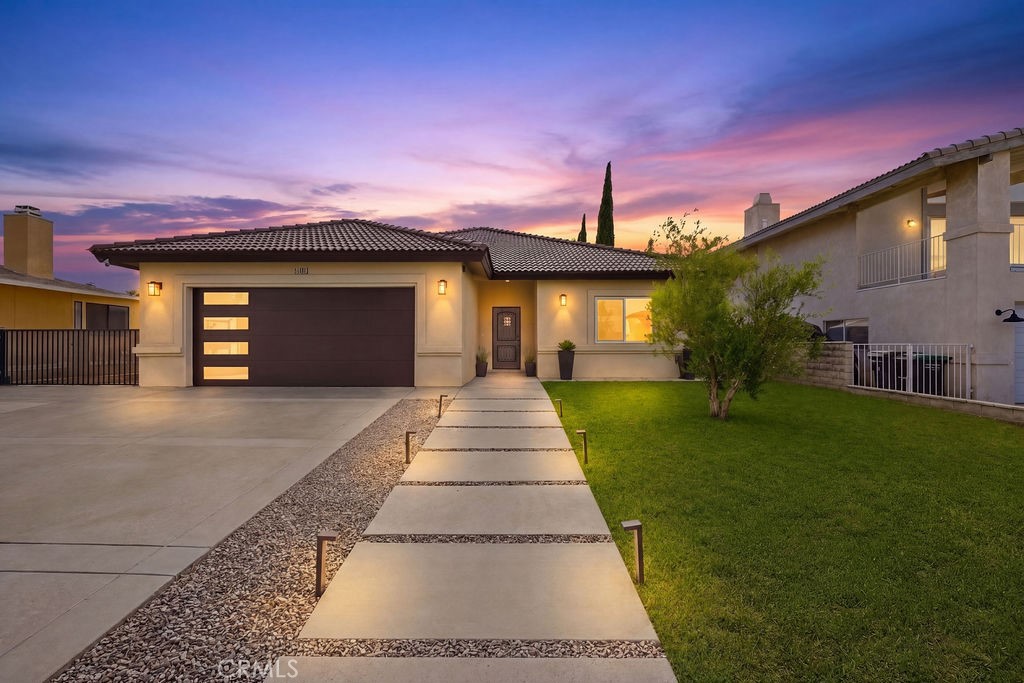


Single-story home with a broad driveway and lawn at dusk beneath a pink-purple sky.
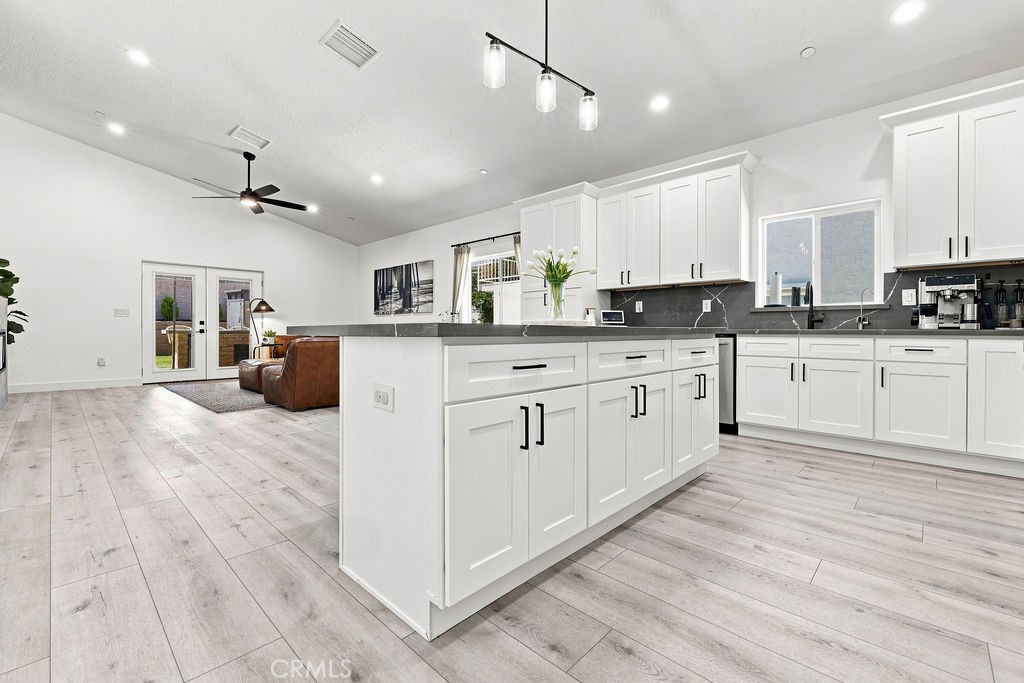
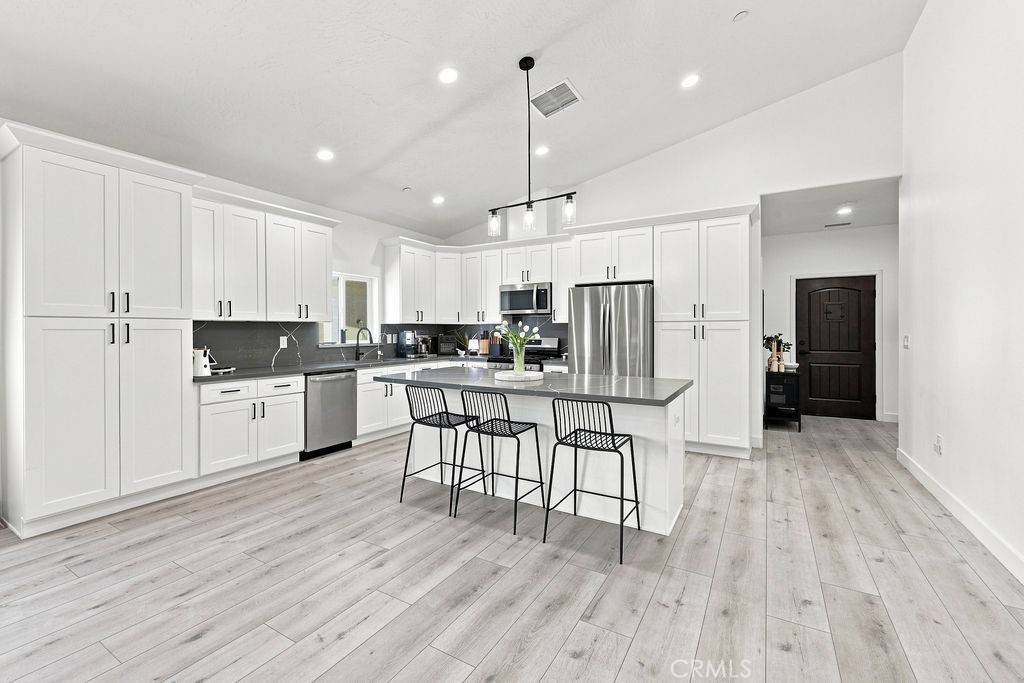
Open kitchen with a large white island, dark counters, and adjoining living area.
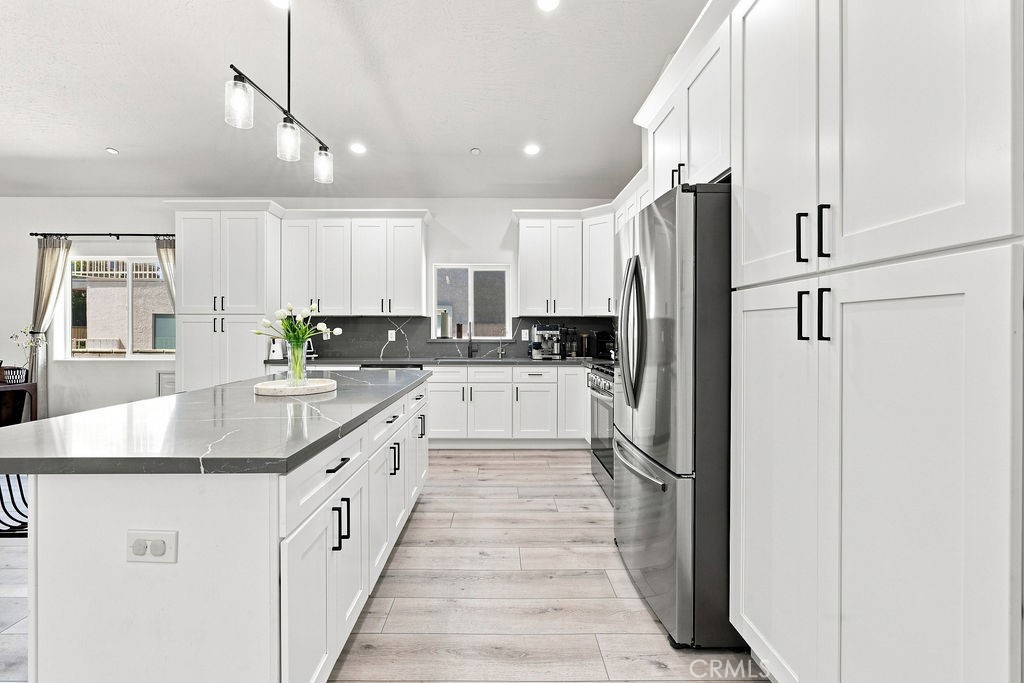
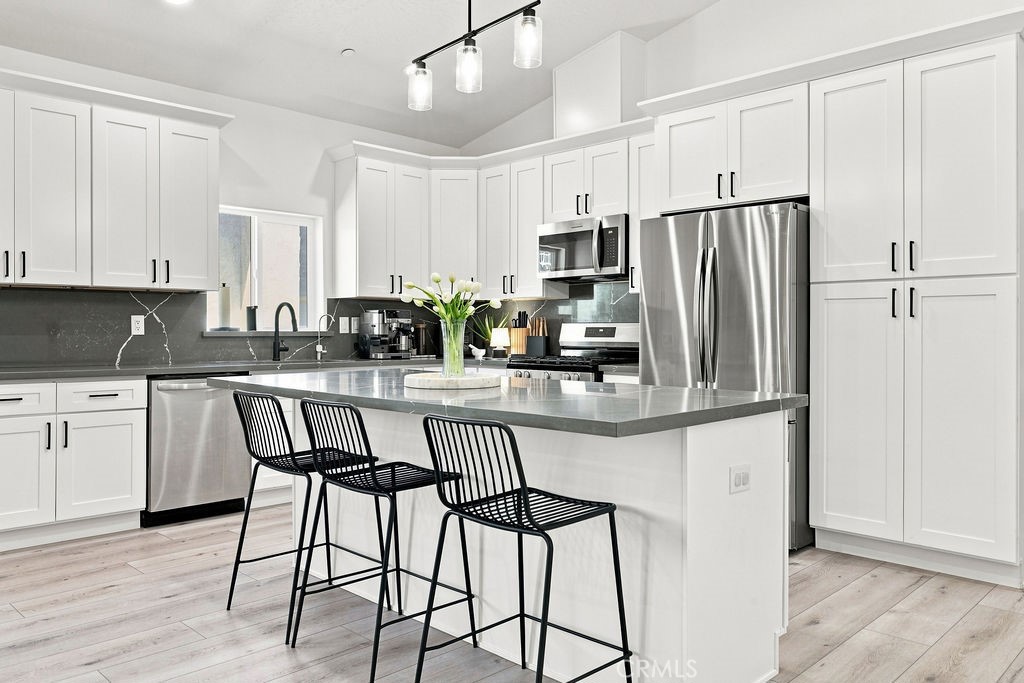
Bright kitchen with a large gray island, white cabinetry, and stainless steel appliances.
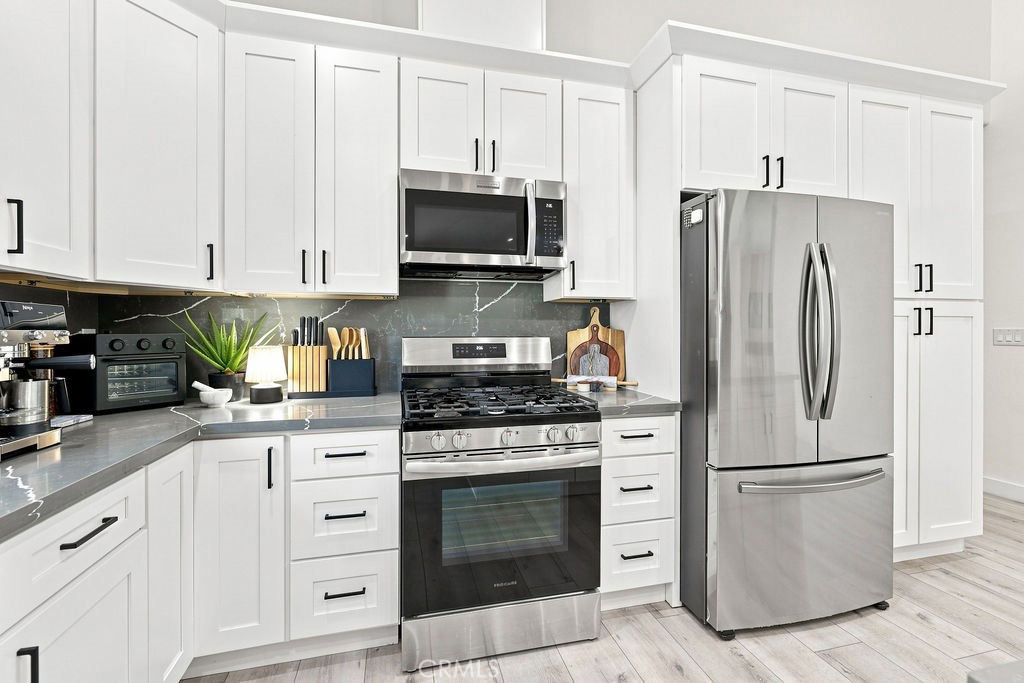
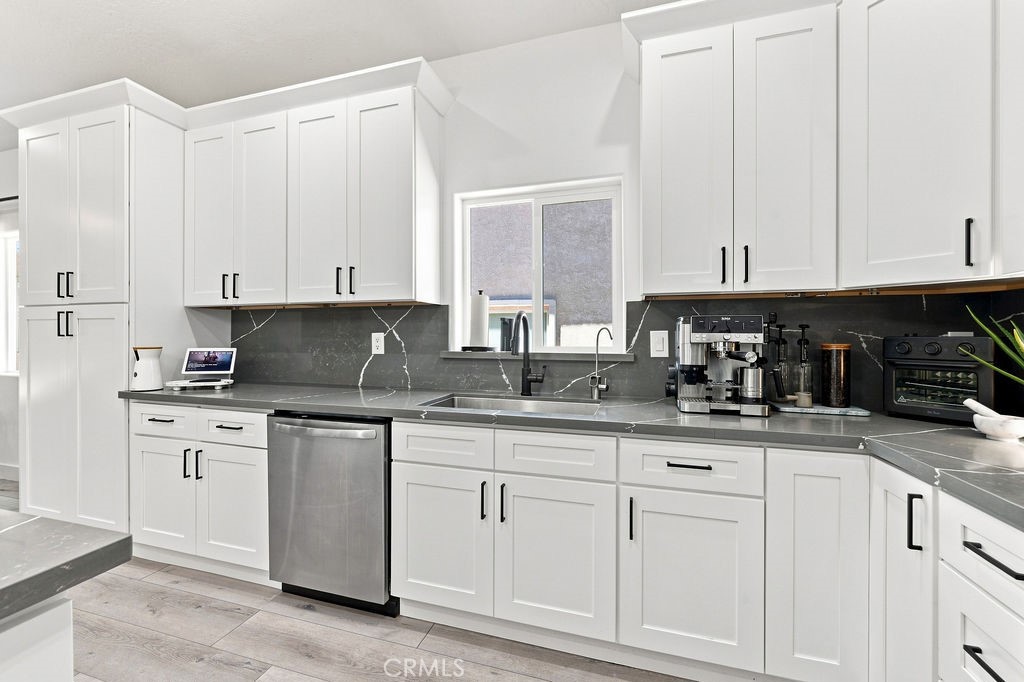
Kitchen with white cabinetry, dark counters, stainless steel appliances, and a veined backsplash.
Bright kitchen with white cabinets, dark veined countertops, and stainless steel appliances.
Bright white kitchen with a large gray island, black bar stools, and stainless steel appliances.
Bright kitchen with white cabinets, stainless steel appliances, and a large island with seating.
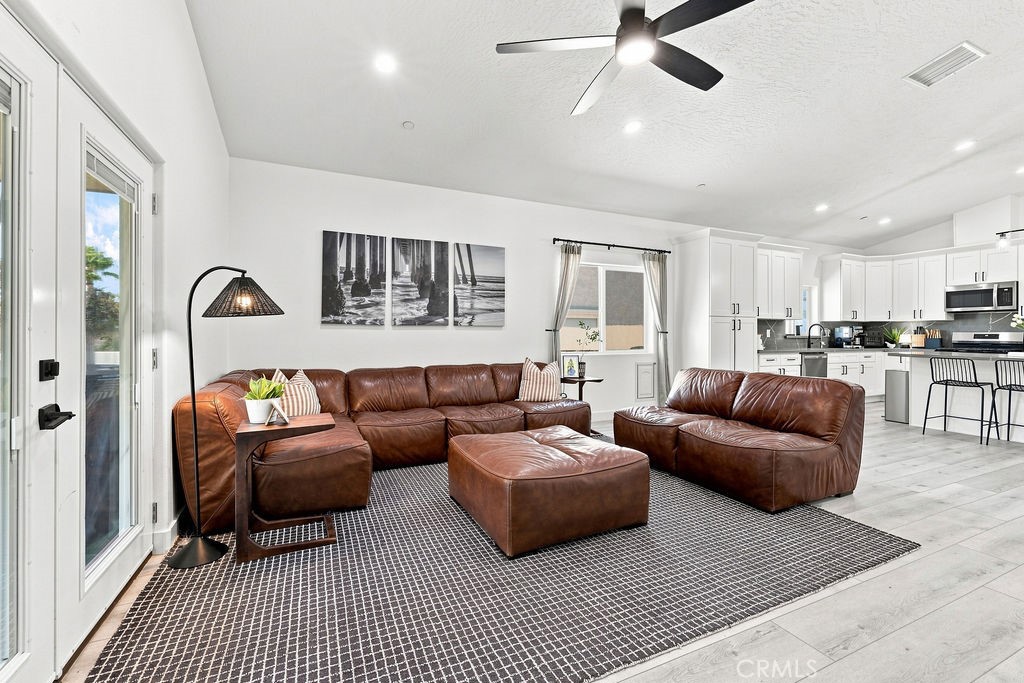
Open-plan living room with brown leather seating, patterned rug, and white kitchen.
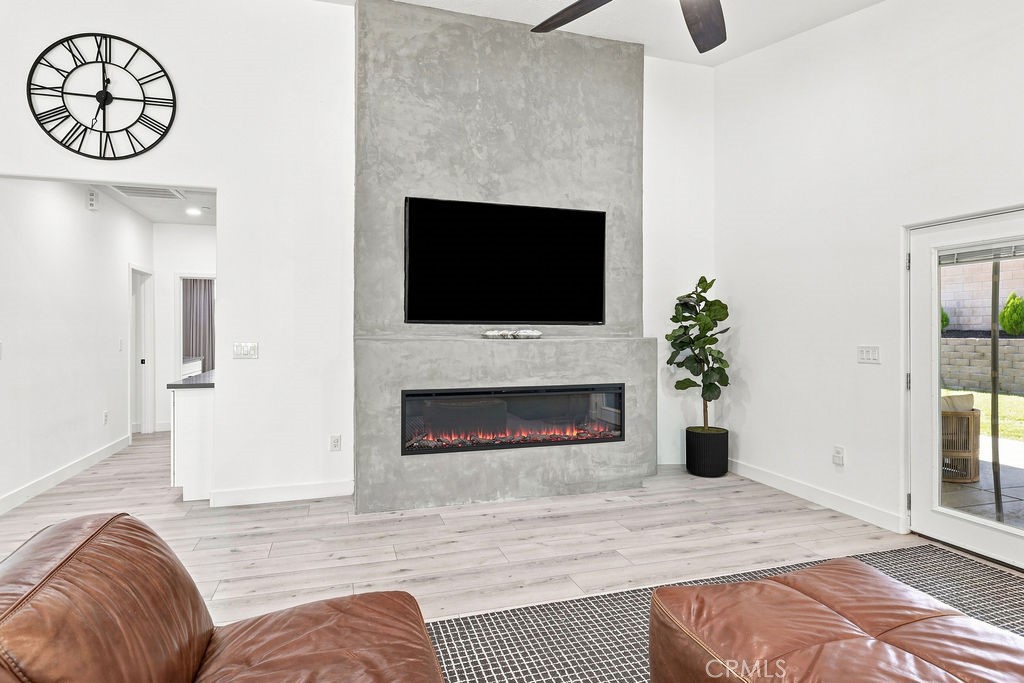
Living room with a concrete fireplace wall, mounted TV, and brown leather seating.
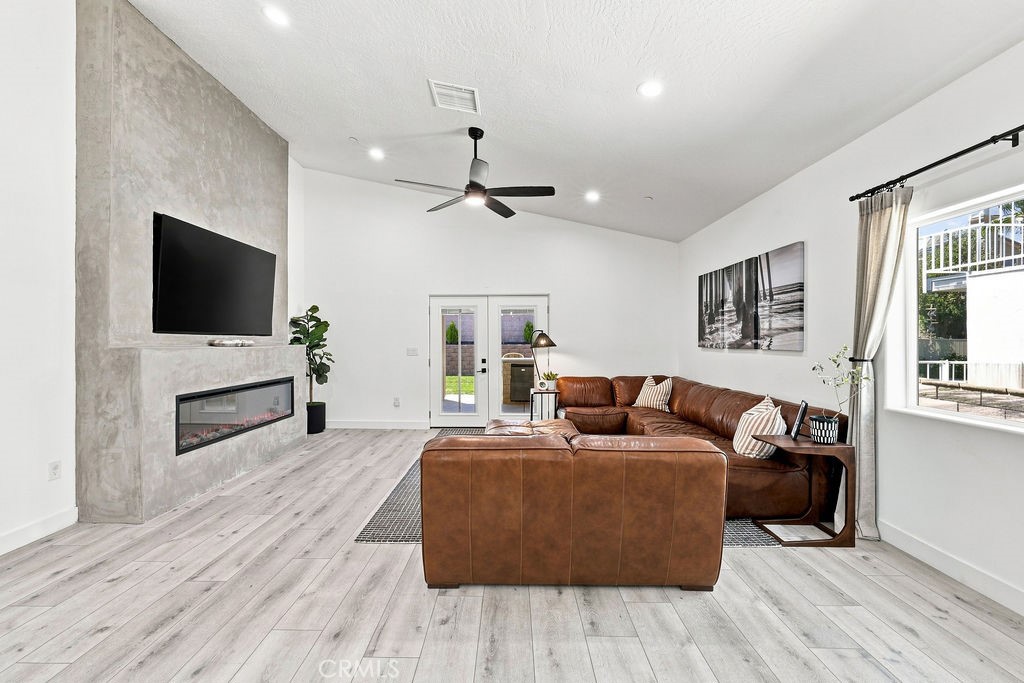
Living room with a leather sectional, concrete-look fireplace wall, and sliding glass doors.
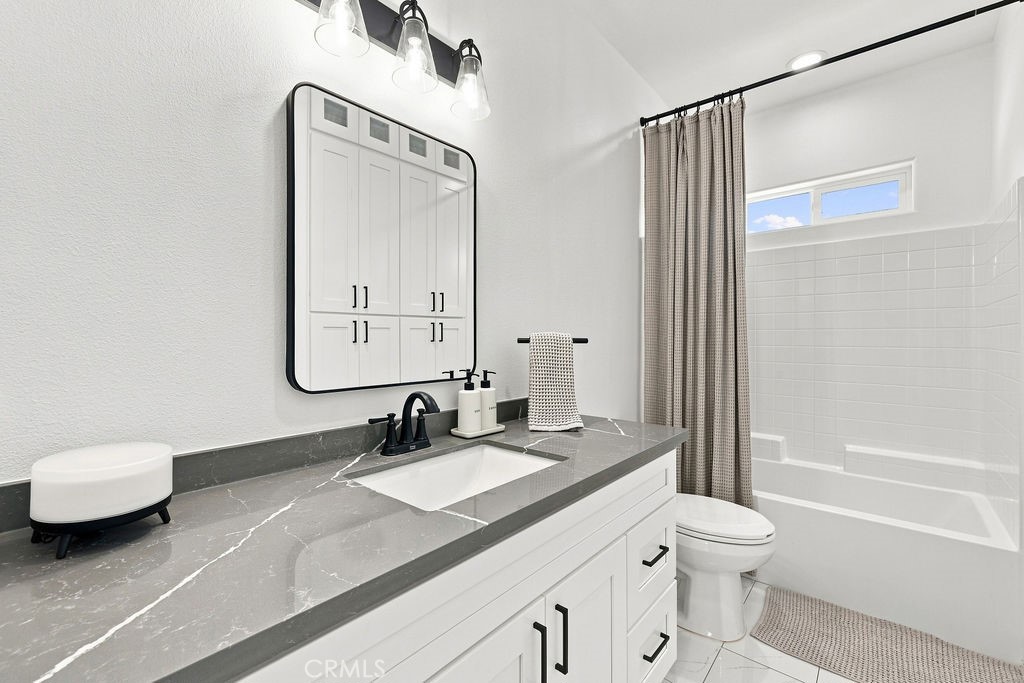
Bathroom with a gray marble-look vanity, white cabinetry, and a tiled tub-shower.
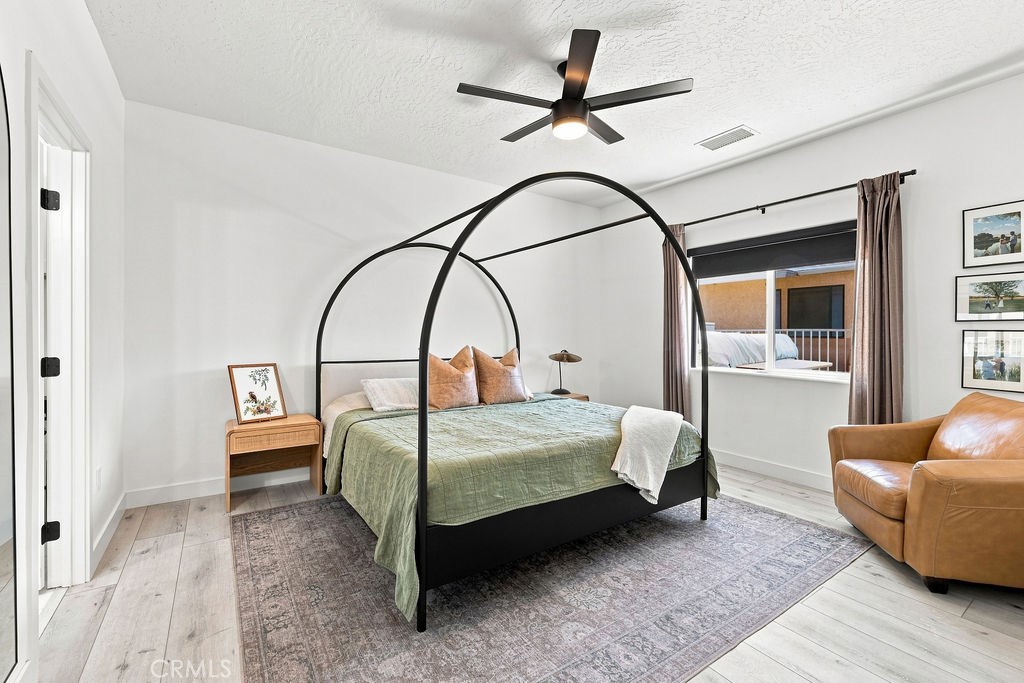
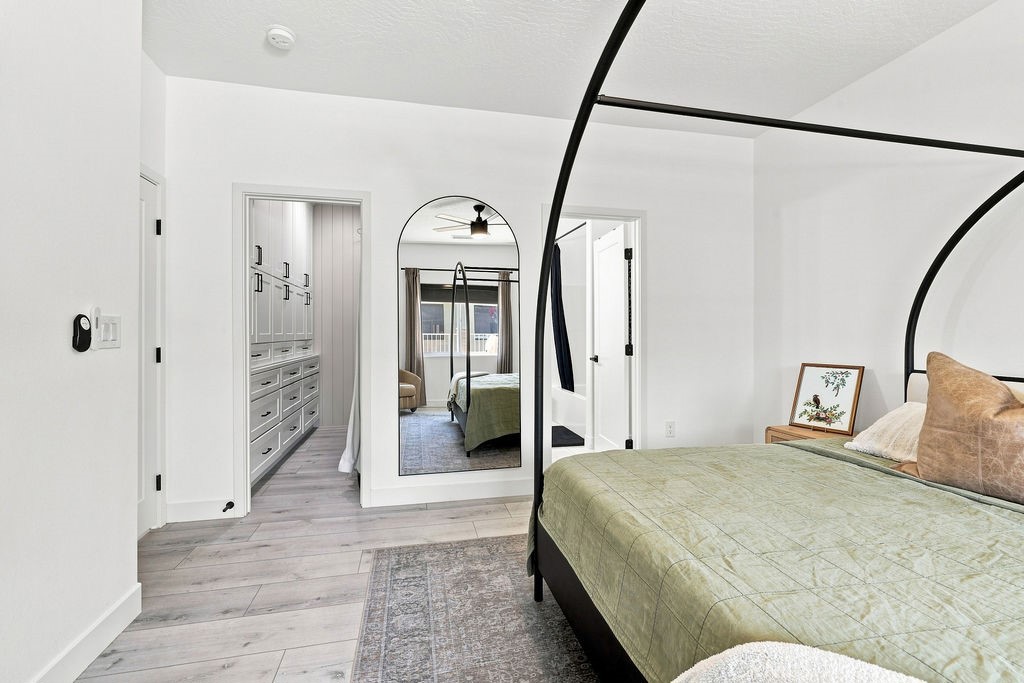
Staged bedroom with a black canopy bed, sage-green bedding, and a leather armchair.
Bedroom with a green quilted bed, arched black frame, and adjoining built-in closet.
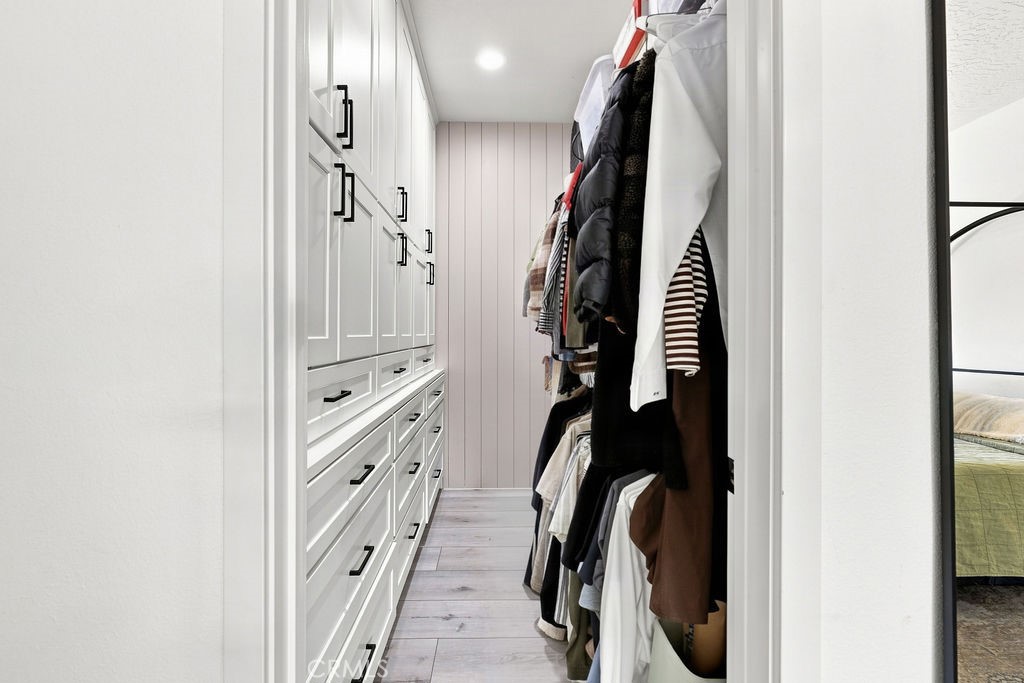
Walk-in closet with white built-in cabinets, drawers, and hanging clothes.
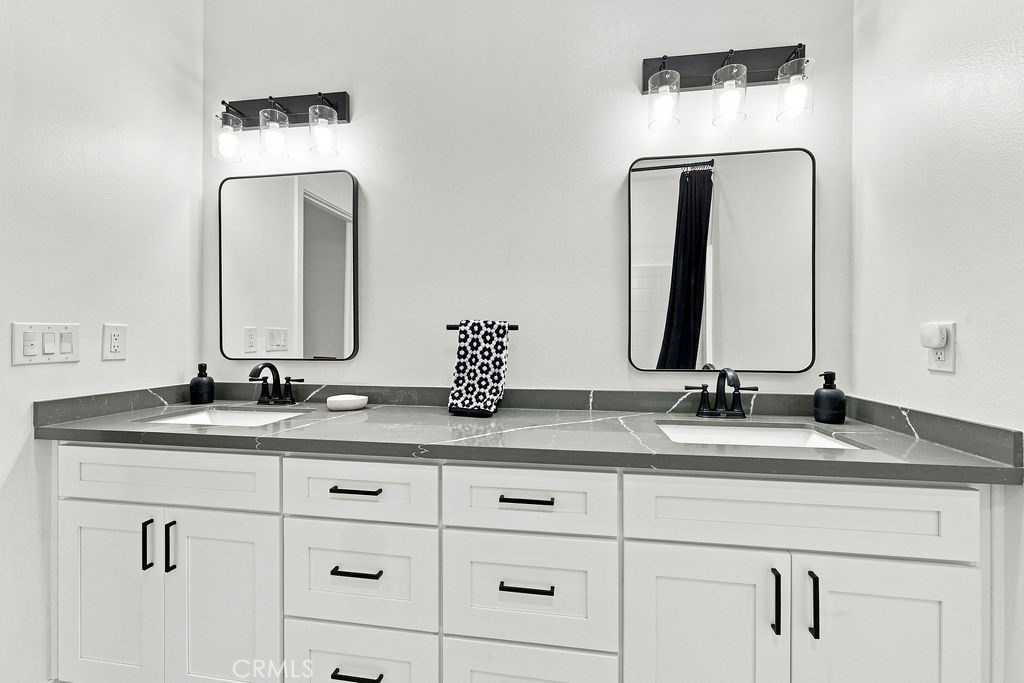
Double-sink bathroom vanity with gray veined countertop, white cabinetry, and black-framed mirrors.
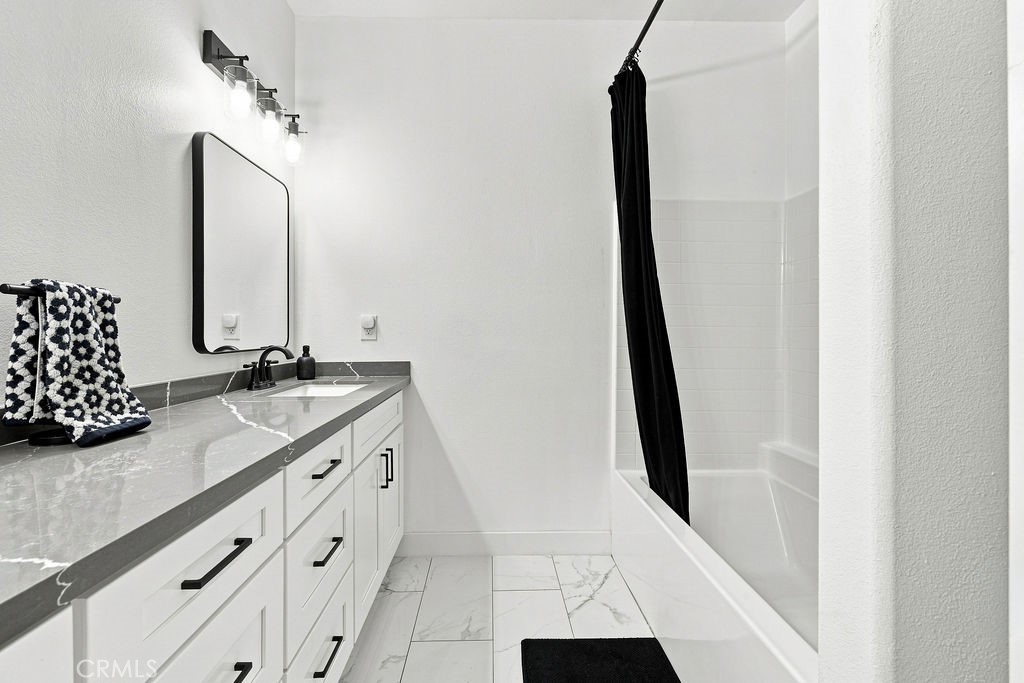
Bathroom with a long gray countertop vanity, white cabinetry, and a tub behind a black shower curtain.
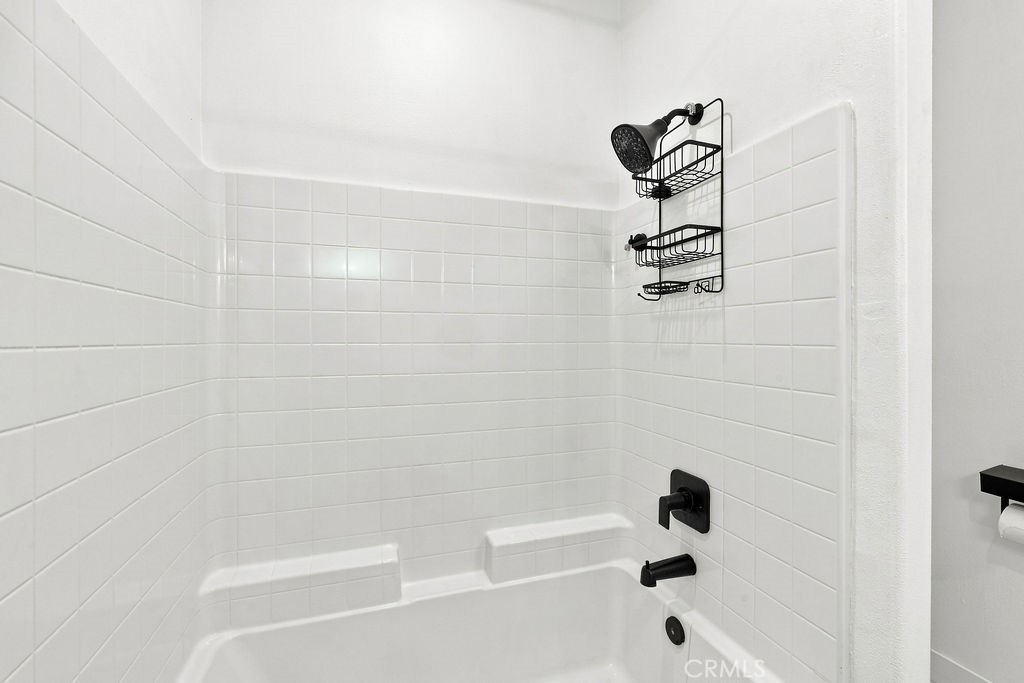
White tiled bathtub and shower with black fixtures and a wall-mounted wire caddy.
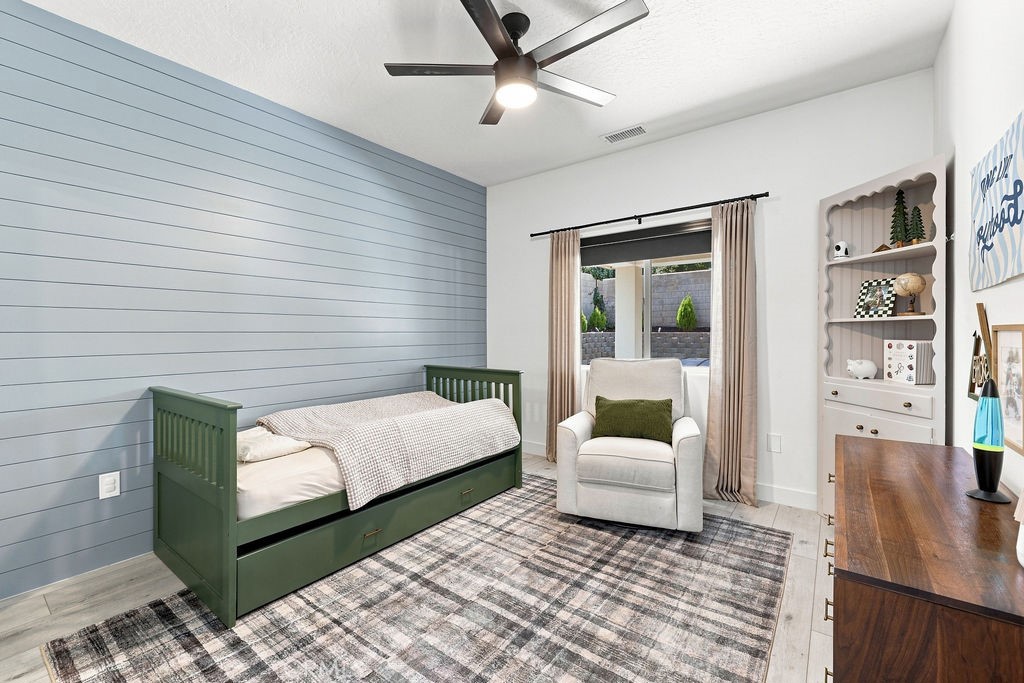
Bedroom with a green daybed, pale blue shiplap wall, and a window beside a white armchair.
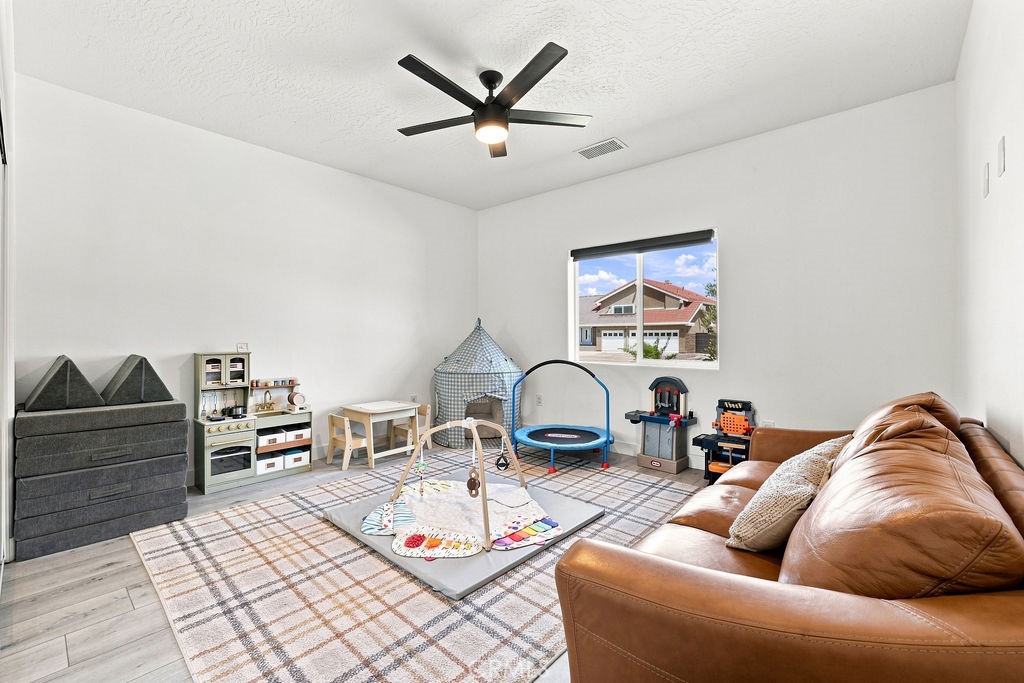
Playroom with a brown leather sofa, children’s toys, and a ceiling fan.
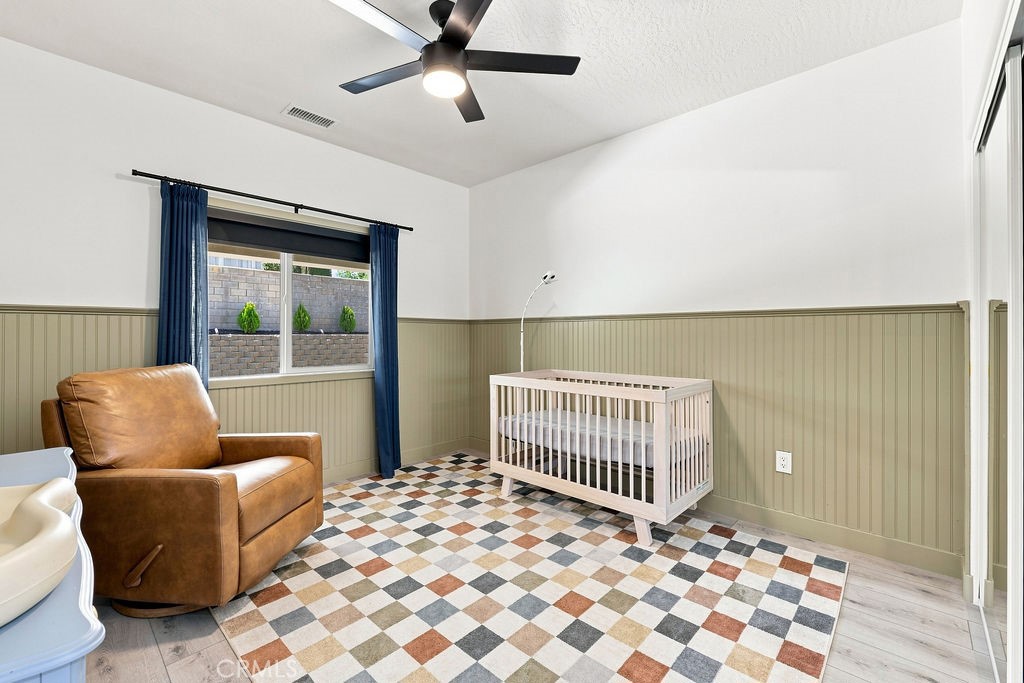
Nursery with a white crib, brown leather chair, and colorful checkerboard floor.
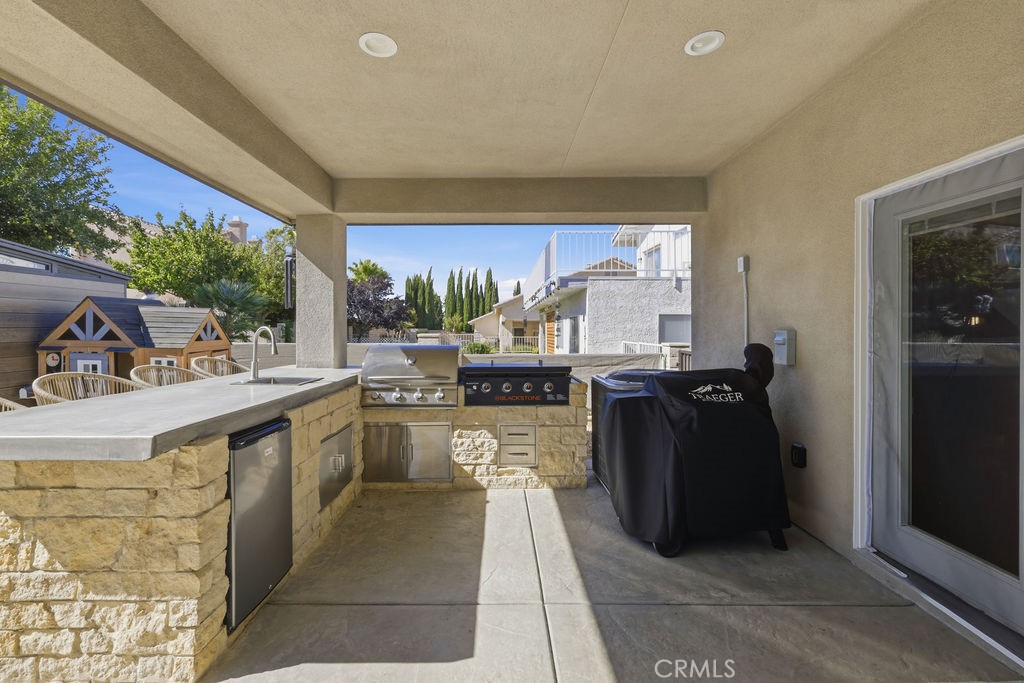
Covered outdoor kitchen with stone counters, built-in grills, and a covered smoker.
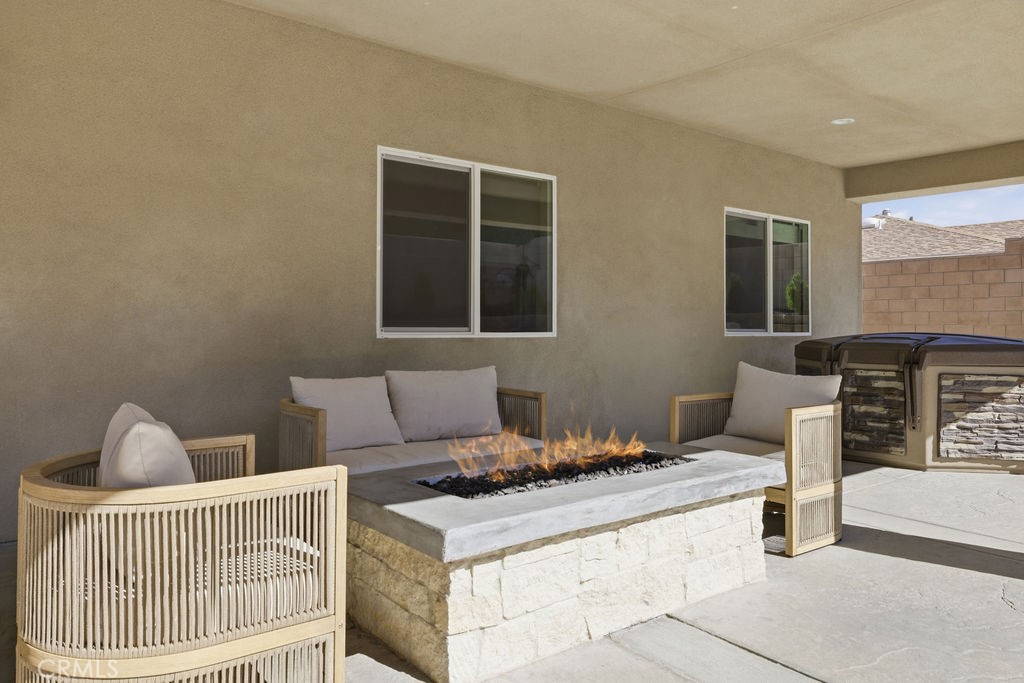
Covered patio with cushioned seating around a stone gas fire pit.
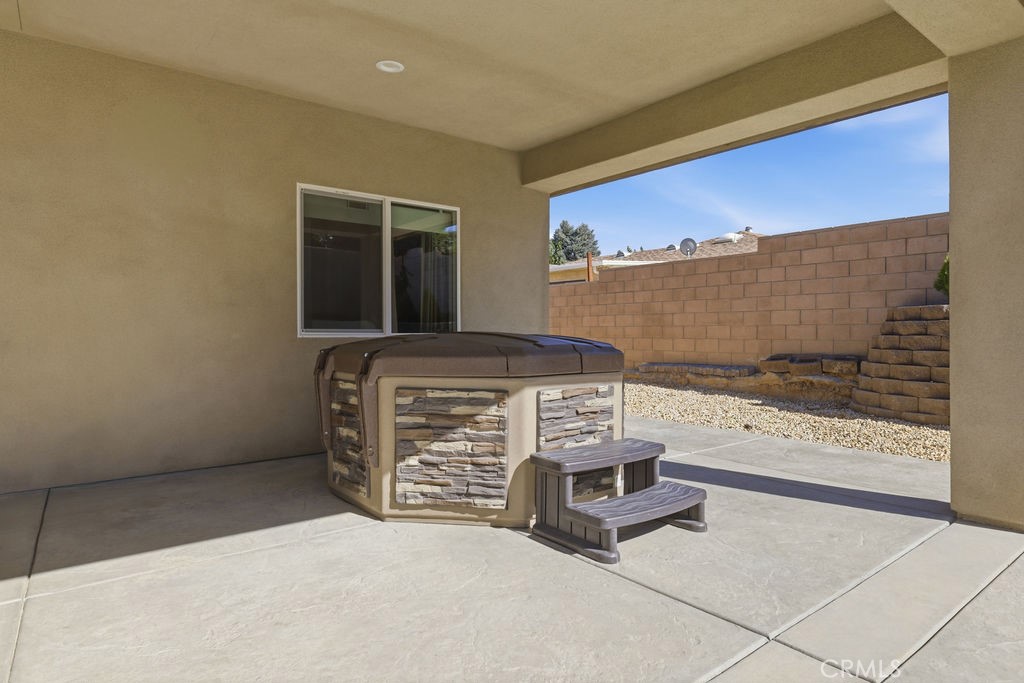
Covered patio with a stone-front hot tub and steps beside a block-walled yard.
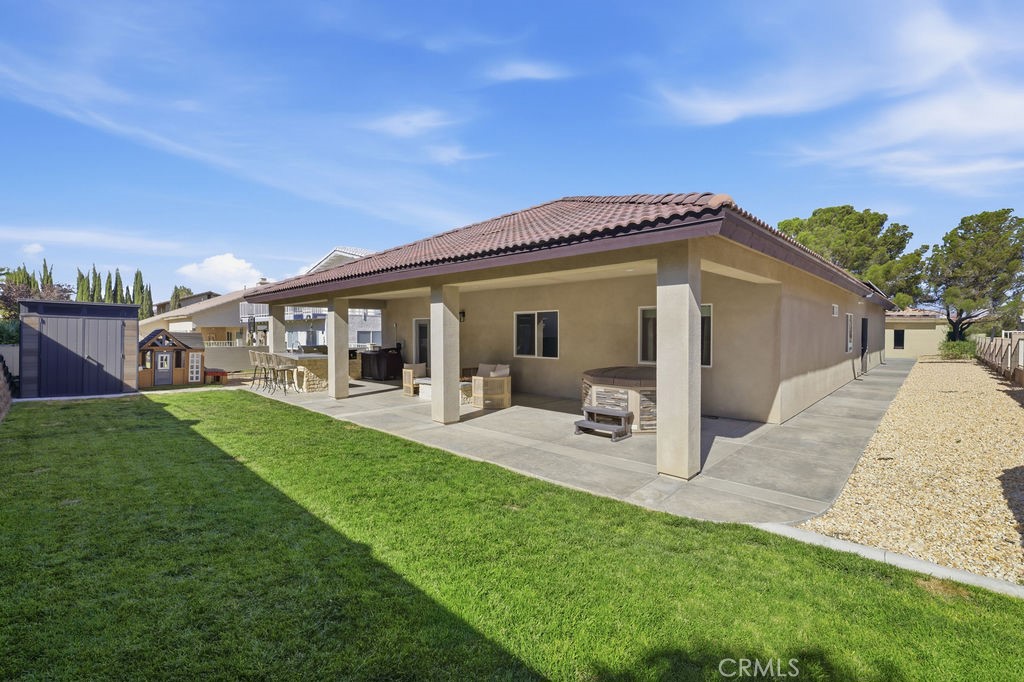
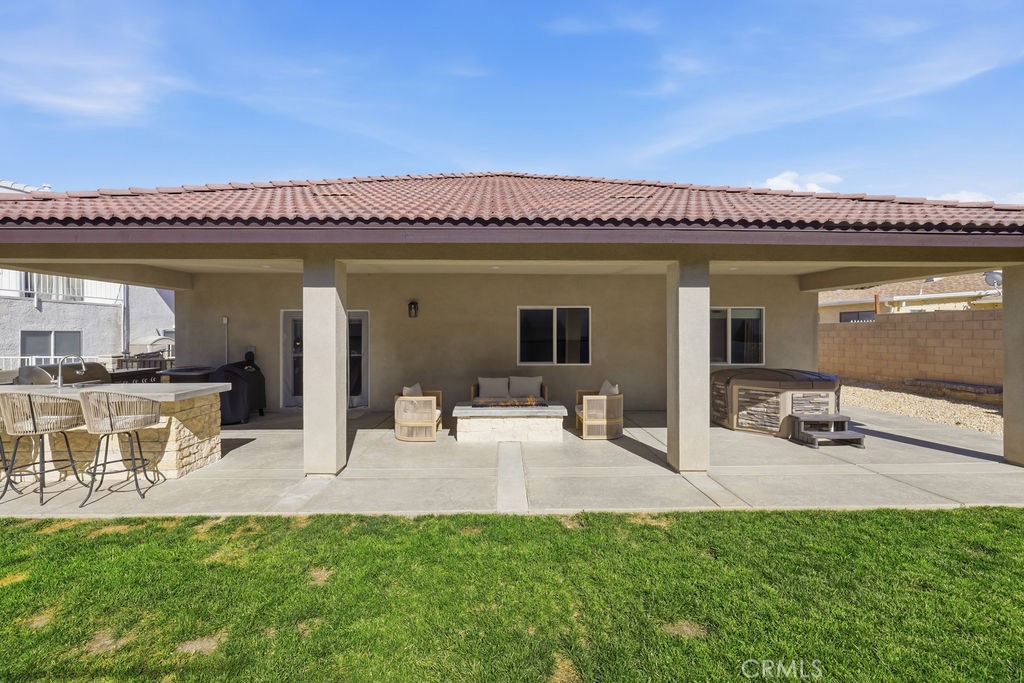
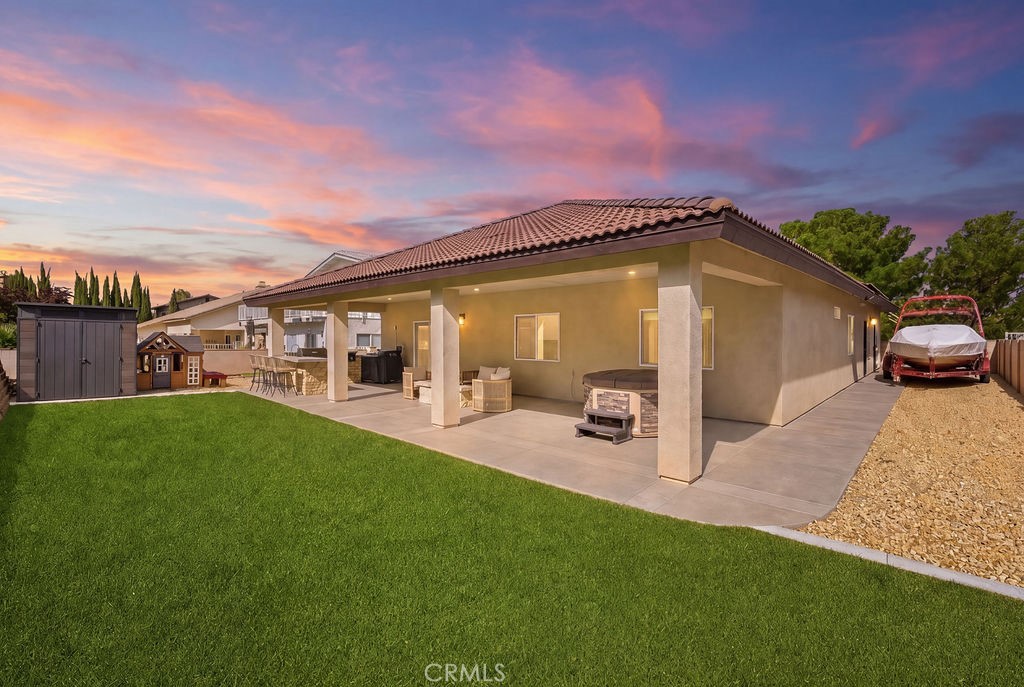
Rear of a home with a covered patio, outdoor seating, and a green lawn.
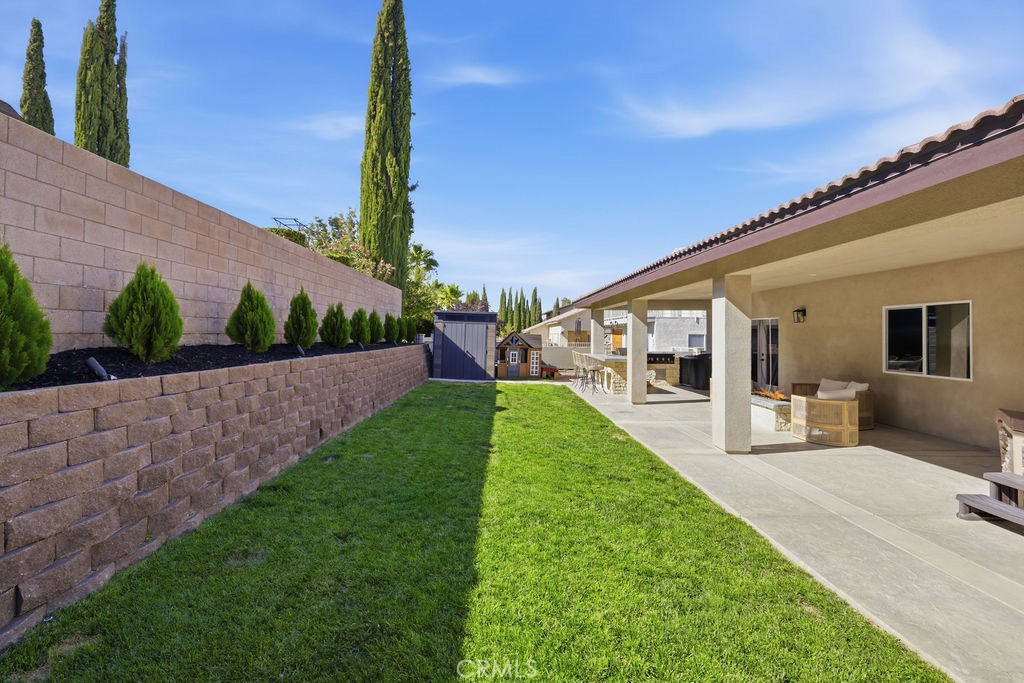
Backyard with a covered patio, green lawn, and tiered stone retaining walls.
Covered backyard patio with outdoor kitchen, built-in grill, seating, and lawn.
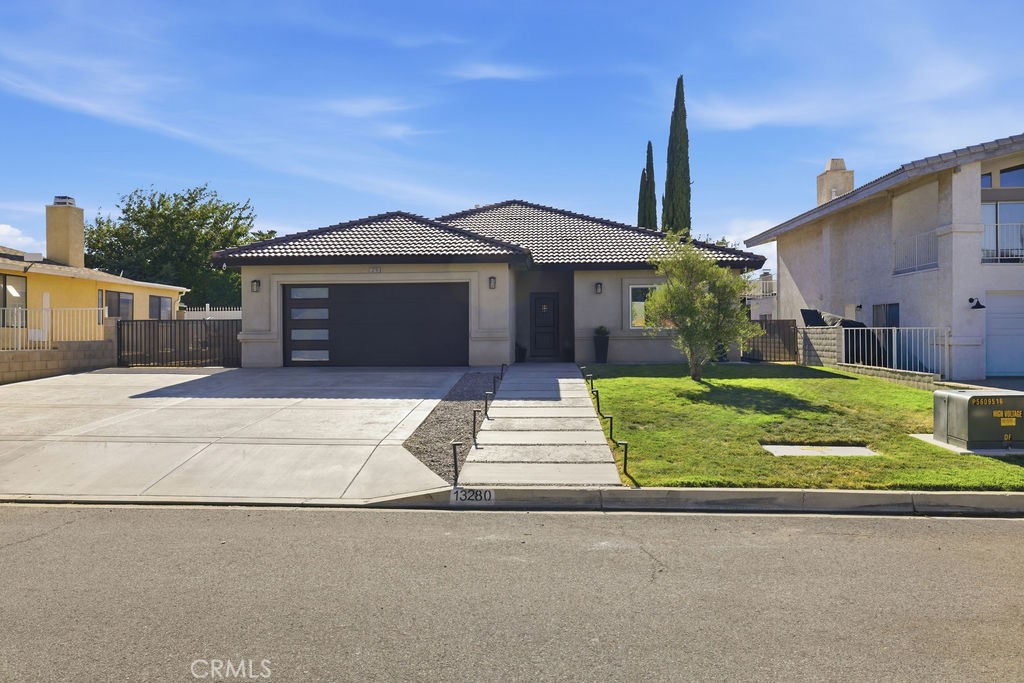
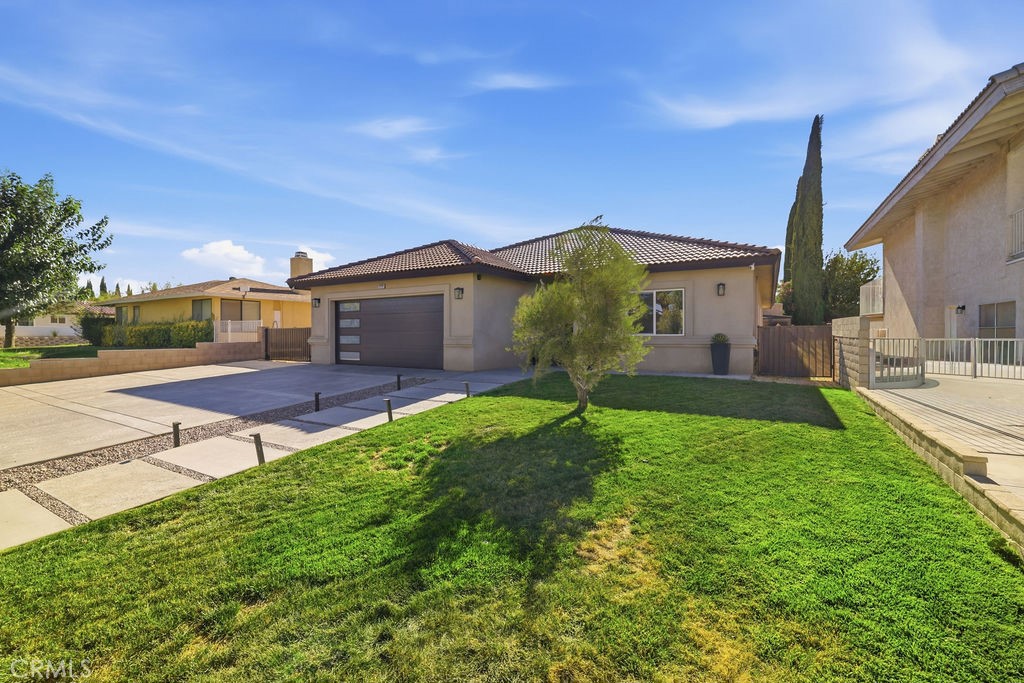
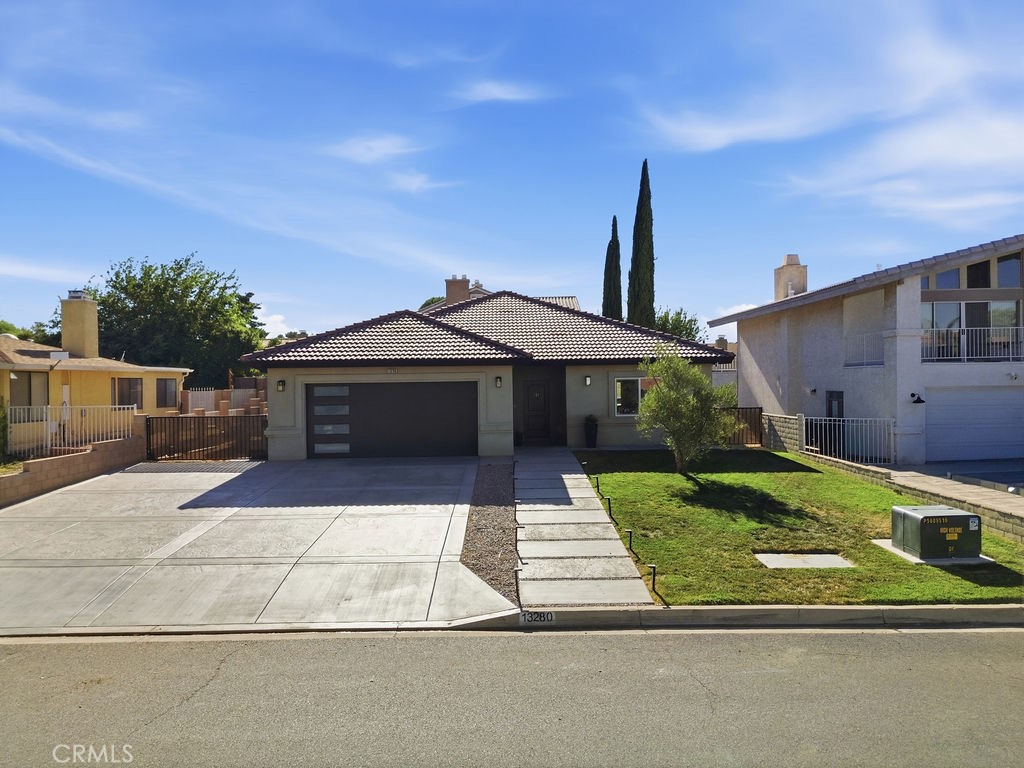
Single-story gray stucco home with a tiled roof, broad driveway, and front lawn.
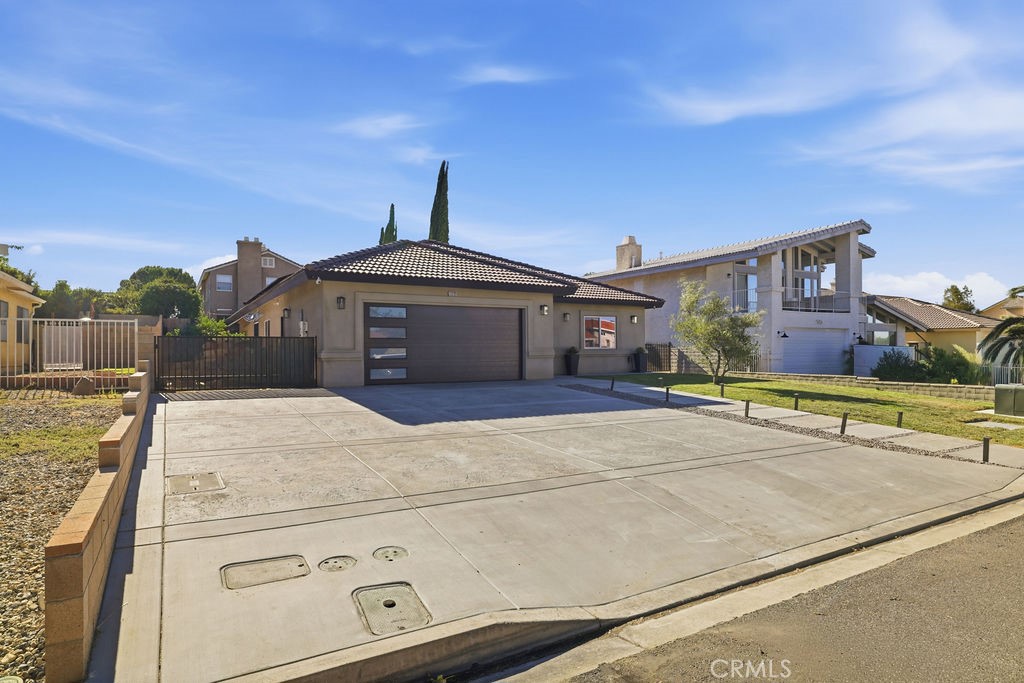
Single-story stucco home with a tiled roof and wide concrete driveway.
Single-story stucco home with an attached garage, tiled roof, and front lawn.
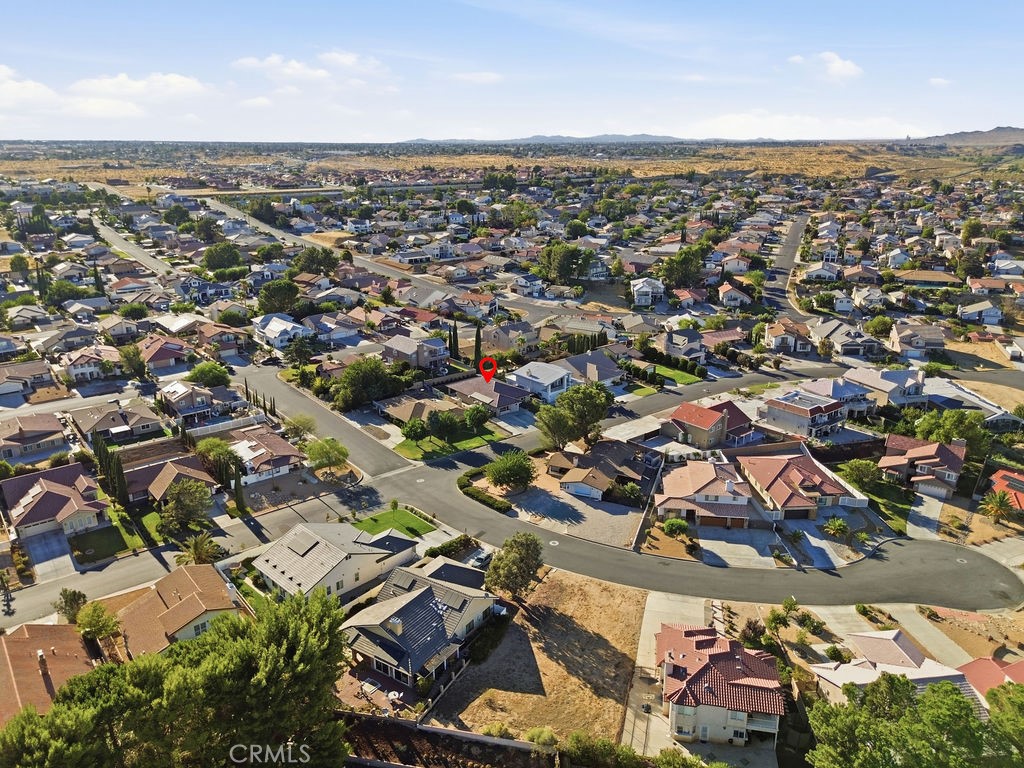
Aerial view of the neighborhood around 13280 Palos Grande, marked with a red pin.
Covered backyard patio with a hot tub, green lawn, and sunset sky.
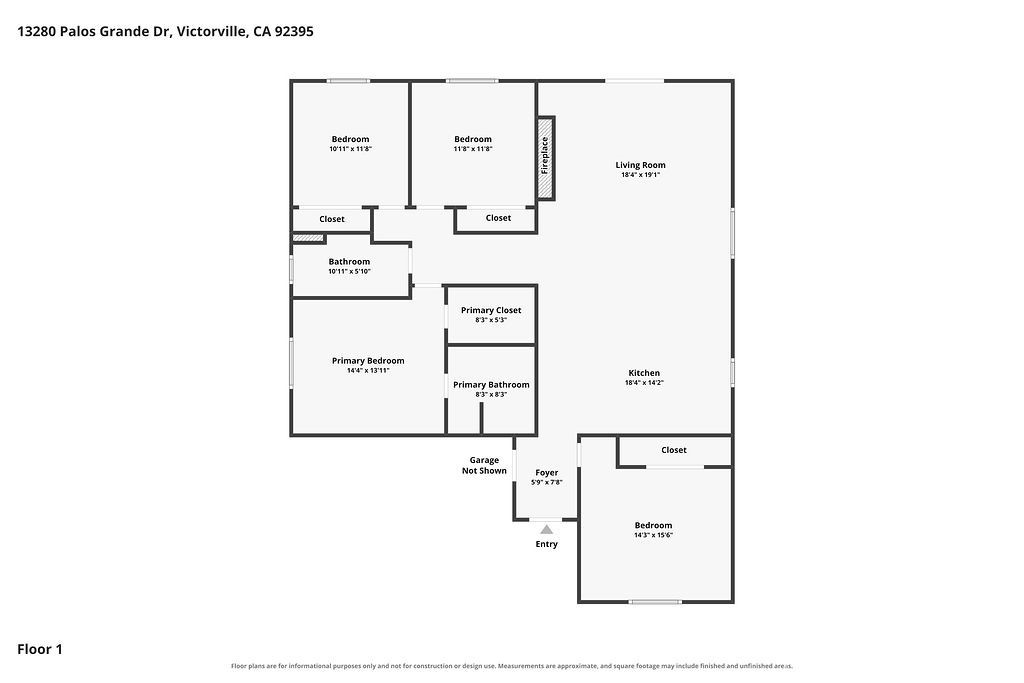
Floor plan for 13280 Palos Grande, showing four bedrooms, three bathrooms, living room, kitchen, and foyer.
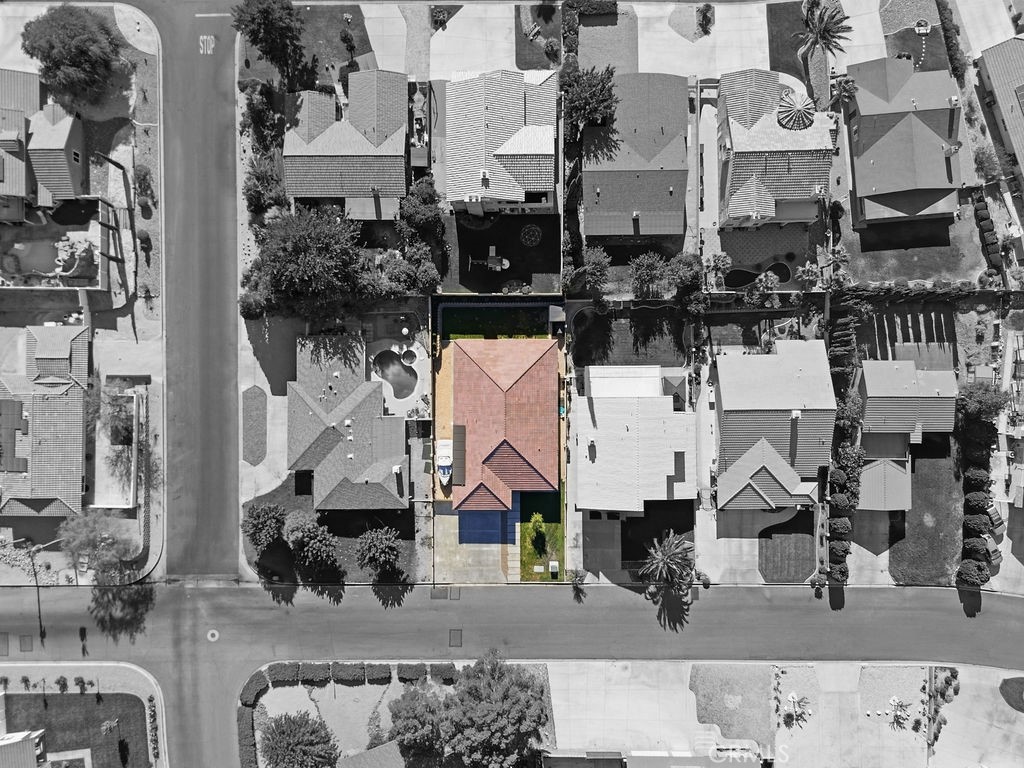
Aerial view of 13280 Palos Grande, highlighted among neighboring homes.
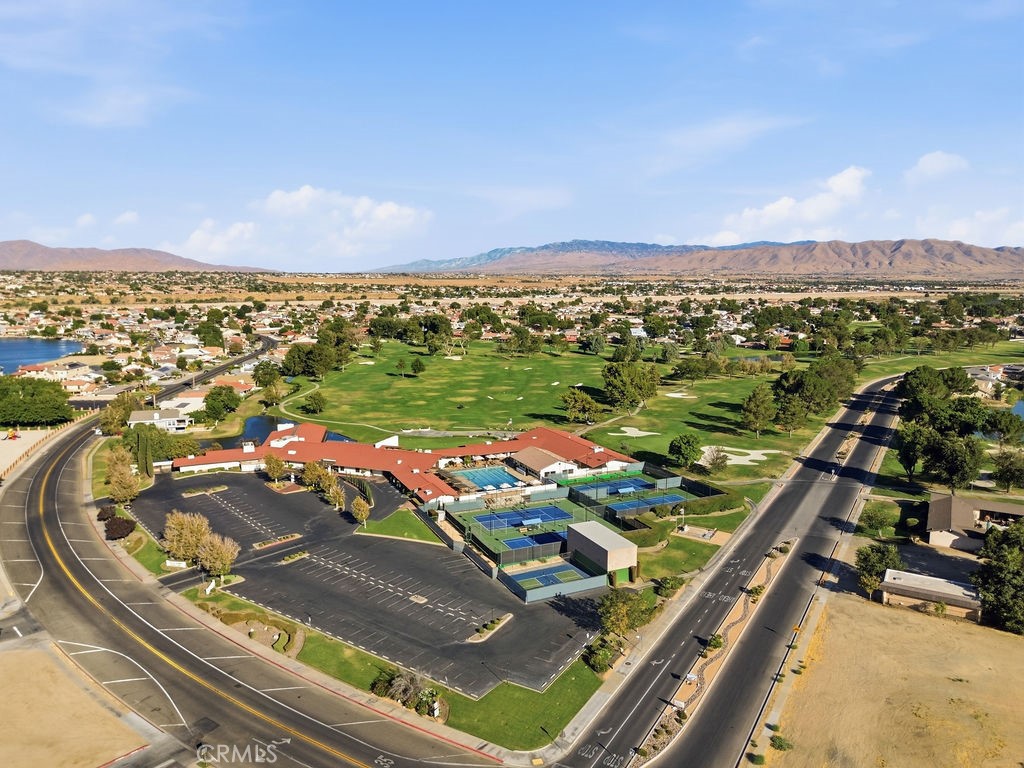
Aerial view of a golf course and recreation center with tennis courts and mountains beyond.
Aerial view of lakeside homes, marina, surrounding neighborhood, and distant mountains.
Aerial view of a lakeside beach and surrounding Victorville neighborhood.
Single-story home with a dark garage, tiled roof, broad driveway, and front lawn.
SEE ALL PHOTOS
Single-story home with a broad driveway and lawn at dusk beneath a pink-purple sky.
Open kitchen with a large white island, dark counters, and adjoining living area.
Bright kitchen with a large gray island, white cabinetry, and stainless steel appliances.
Kitchen with white cabinetry, dark counters, stainless steel appliances, and a veined backsplash.
Bright kitchen with white cabinets, dark veined countertops, and stainless steel appliances.
Bright white kitchen with a large gray island, black bar stools, and stainless steel appliances.
Bright kitchen with white cabinets, stainless steel appliances, and a large island with seating.
Open-plan living room with brown leather seating, patterned rug, and white kitchen.
Living room with a concrete fireplace wall, mounted TV, and brown leather seating.
Living room with a leather sectional, concrete-look fireplace wall, and sliding glass doors.
Bathroom with a gray marble-look vanity, white cabinetry, and a tiled tub-shower.
Staged bedroom with a black canopy bed, sage-green bedding, and a leather armchair.
Bedroom with a green quilted bed, arched black frame, and adjoining built-in closet.
Walk-in closet with white built-in cabinets, drawers, and hanging clothes.
Double-sink bathroom vanity with gray veined countertop, white cabinetry, and black-framed mirrors.
Bathroom with a long gray countertop vanity, white cabinetry, and a tub behind a black shower curtain.
White tiled bathtub and shower with black fixtures and a wall-mounted wire caddy.
Bedroom with a green daybed, pale blue shiplap wall, and a window beside a white armchair.
Playroom with a brown leather sofa, children’s toys, and a ceiling fan.
Nursery with a white crib, brown leather chair, and colorful checkerboard floor.
Covered outdoor kitchen with stone counters, built-in grills, and a covered smoker.
Covered patio with cushioned seating around a stone gas fire pit.
Covered patio with a stone-front hot tub and steps beside a block-walled yard.
Rear of a home with a covered patio, outdoor seating, and a green lawn.
Backyard with a covered patio, green lawn, and tiered stone retaining walls.
Covered backyard patio with outdoor kitchen, built-in grill, seating, and lawn.
Single-story gray stucco home with a tiled roof, broad driveway, and front lawn.
Single-story stucco home with a tiled roof and wide concrete driveway.
Single-story stucco home with an attached garage, tiled roof, and front lawn.
Aerial view of the neighborhood around 13280 Palos Grande, marked with a red pin.
Covered backyard patio with a hot tub, green lawn, and sunset sky.
Floor plan for 13280 Palos Grande, showing four bedrooms, three bathrooms, living room, kitchen, and foyer.
Aerial view of 13280 Palos Grande, highlighted among neighboring homes.
Aerial view of a golf course and recreation center with tennis courts and mountains beyond.
Aerial view of lakeside homes, marina, surrounding neighborhood, and distant mountains.
Aerial view of a lakeside beach and surrounding Victorville neighborhood.
Single-story home with a dark garage, tiled roof, broad driveway, and front lawn.
Listed by Andrew Poland Villagomez CA DRE# 02185251 with Real Broker 760-686-3725
For Sale

13280 Palos Grande

13280 Palos Grande, Victorville, CA 92395

$599,999
*ASK ABOUT BUYER INCENTIVES!* Welcome to 13280 Palos Grande, a beautifully appointed single-story home located in the highly desirable Spring Valley Lake community. Thoughtfully designed with soaring ceilings, an open-concept floor plan, recessed lighting, and a bright, spacious feel throughout, this home blends modern style with everyday functionality.

At the heart of the main living space is a dramatic 16-foot-tall, floor-to-ceiling plaster fireplace and entertainment feature wall, creating a striking architectural focal point and an elevated backdrop for both everyday living and entertaining.

The kitchen features quartz countertops, a large center island, soft-close cabinetry and drawers, generous storage, and an open connection to the main living area. The home offers four bedrooms and two bathrooms, including a spacious primary suite with a walk-in closet and dual sinks in the primary bath.

Step outside to beautifully landscaped front and rear yards with extensive concrete for a polished, low-maintenance finish. The backyard is designed for entertaining, featuring a built-in barbecue area, covered patio, and plenty of space for gatherings. Additional highlights include dedicated RV parking along the side of the home and an attached two-car garage finished with epoxy flooring.

Owned solar adds even more value and efficiency to the home.

Located within Spring Valley Lake, residents enjoy an impressive collection of HOA amenities, including lake access, fishing and watersports, golf, parks, playgrounds, a dog park, docks, picnic and outdoor cooking areas, horse trails, recreation and banquet facilities, meeting spaces, and community security.

From the soaring ceilings and statement plaster fireplace wall to the landscaped outdoor spaces, RV parking, owned solar, and resort-style community amenities, this home has been thoughtfully finished for a lifestyle that feels both elevated and effortless.

4
beds

2
baths

1,766 Sq.Ft. LIVING AREA

7,200 Sq.Ft. lot

Andrew Villagomez

Andrew Villagomez

Features & Amenities

Interior

  • total bedrooms4
  • Total bathrooms2
  • full bathrooms2
  • Laundry room Washer Hookup, Gas Dryer Hookup
  • Flooring Tile, Vinyl
  • Fireplace Electric, Living Room
  • APPLIANCES Dishwasher, Gas Oven, Gas Range, Microwave
  • other interior Features Built-in Features, Ceiling Fan(s), High Ceilings, Open Floorplan, Pantry, Quartz Counters, Recessed Lighting, Primary Suite, Walk-In Closet(s)

Area & Lot

  • Status For Sale
  • Living Area1,766 Sq.Ft.
  • Lot Area7,200 Sq.Ft.
  • MLS® IDOC26183267
  • TypeResidential
  • YEAR BUILT2024
  • NeighborhoodSpring Valley Lake
  • Architecture StylesPatio Home
  • View DescriptionNeighborhood
  • School DistrictVictor Valley Unified

Exterior

  • STORIES1
  • Garage Space2.0
  • water SourcePublic
  • utilitiesCable Available, Electricity Connected, Natural Gas Connected, Phone Available, Sewer Connected, Water Connected
  • PoolNone
  • roofTile
  • lot features0-1 Unit/Acre, Back Yard, Drip Irrigation/Bubblers, Front Yard, Sprinklers In Rear, Sprinklers In Front, Lawn, Landscaped, Near Park, Paved, Rocks, Sprinkler System, Street Level, Value In Land, Yard
  • HEAT TYPECentral
  • AIR CONDITIONINGCentral Air
  • sewerPrivate Sewer
  • SubstructureSlab
  • HOA AmenitiesDock, Dog Park, Golf Course, Horse Trails, Meeting Room, Management, Meeting/Banquet/Party Room, Outdoor Cooking Area, Picnic Area, Playground, Recreation Room, Security
  • security FeaturesCarbon Monoxide Detector(s), Fire Detection System, Fire Sprinkler System, 24 Hour Security, Smoke Detector(s)
  • other exterior FeaturesLighting

Financial

  • Sales Price$599,999
  • HOA $413/3 mos
Open kitchen with a large white island, dark counters, and adjoining living area.

Schedule a Showing

We would love to show you our beautiful property. Please select your preferred date and time below. An agent will be in touch shortly to confirm your appointment.

Schedule a Showing

We would love to show you our beautiful property. Please select your preferred date and time below. An agent will be in touch shortly to confirm your appointment.

Thank you for your interest in 13280 Palos Grande, Victorville, CA 92395. We are reviewing your request and will be in touch shortly!

Mortgage Calculator

Estimate your monthly mortgage payment, including the principal and interest, property taxes, and HOA. Adjust the values to generate a more accurate rate.

All estimates are provided for informational purposes only. Actual amounts may vary.
$0,000 Your Payment 20 15 65
$0,000 Your Payment

Spring Valley Lake

34.4918° N, 117.2683° W

Explore

Tailored Solutions, Expert Advice—Let’s Get Started

We’re dedicated to helping you achieve your real estate goals, no matter how big or small. From personalized market insights to step-by-step guidance, we provide the expertise and support you need.

Follow Us on Instagram