Leave a Message

Thank you for your message. We will be in touch with you shortly.

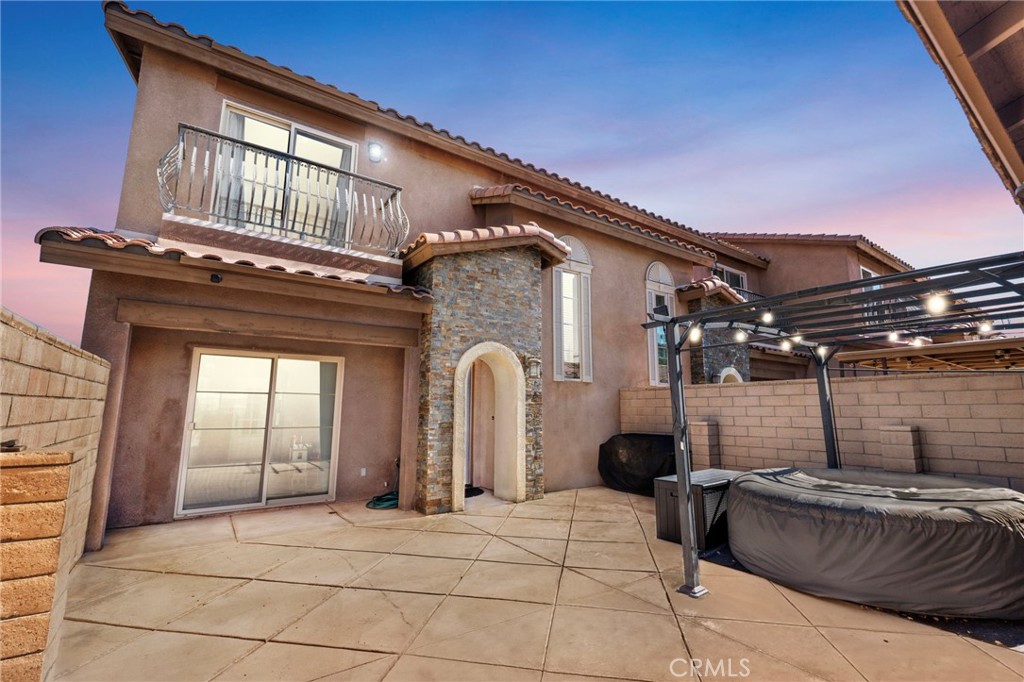
Two-story stucco home with a stone entry and balcony, overlooking a walled patio with a covered hot tub.
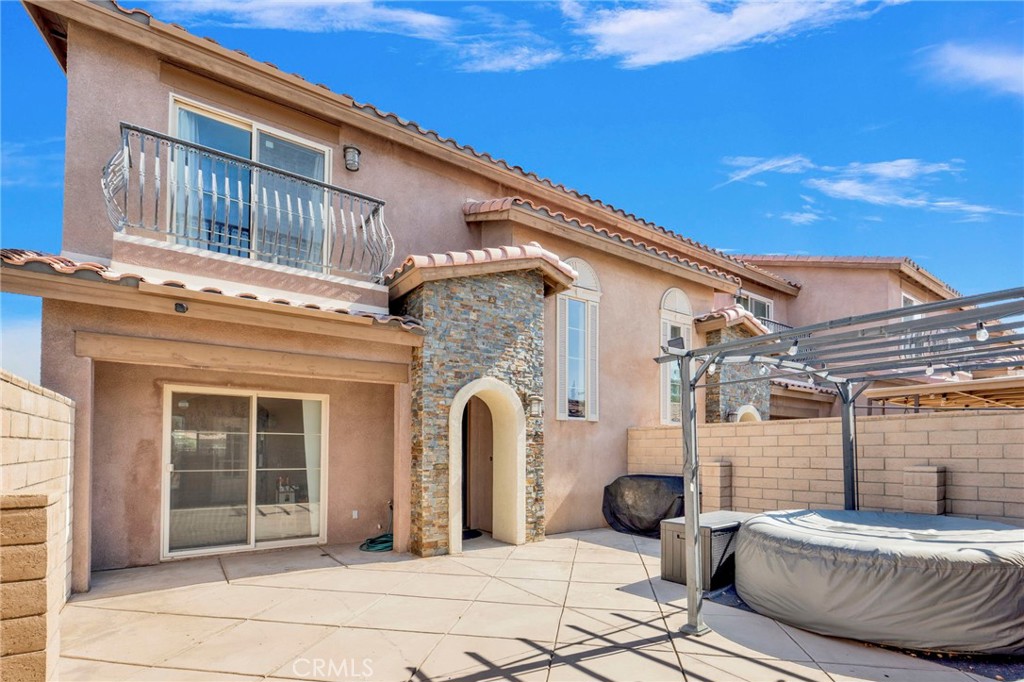
Two-story home’s rear patio with a balcony, stone entry, and covered hot tub.
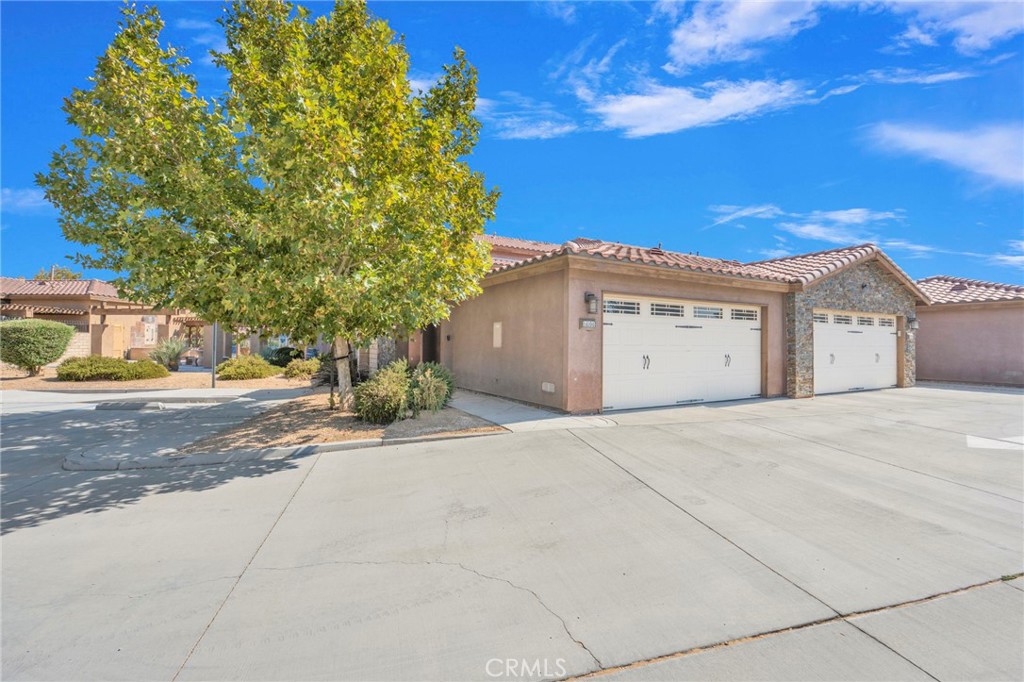
Single-story home with two white garage doors, stone accents, and a broad concrete driveway.
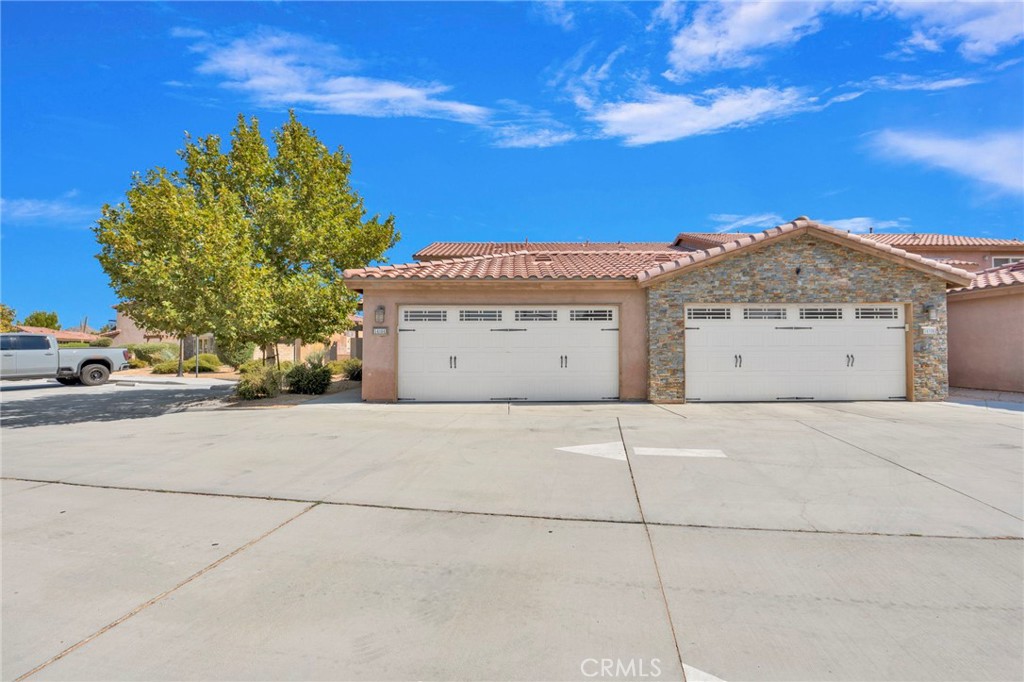
Home exterior with two white garage doors, stone facade, wide driveway, and a large leafy tree.
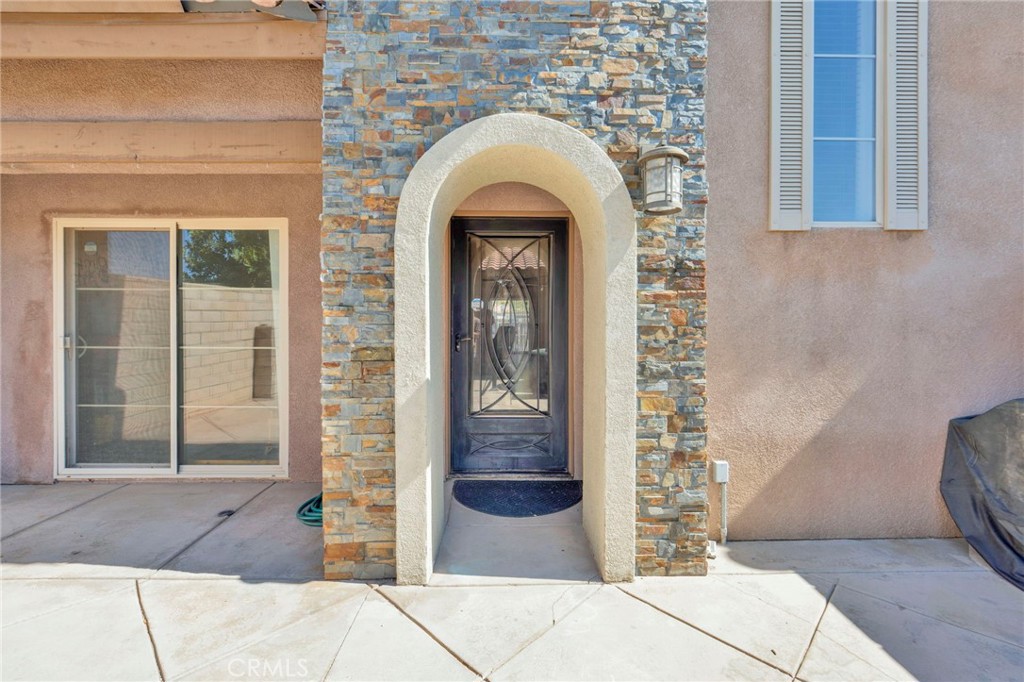
Home entrance with a dark decorative glass door beneath a white arch in a stone facade.
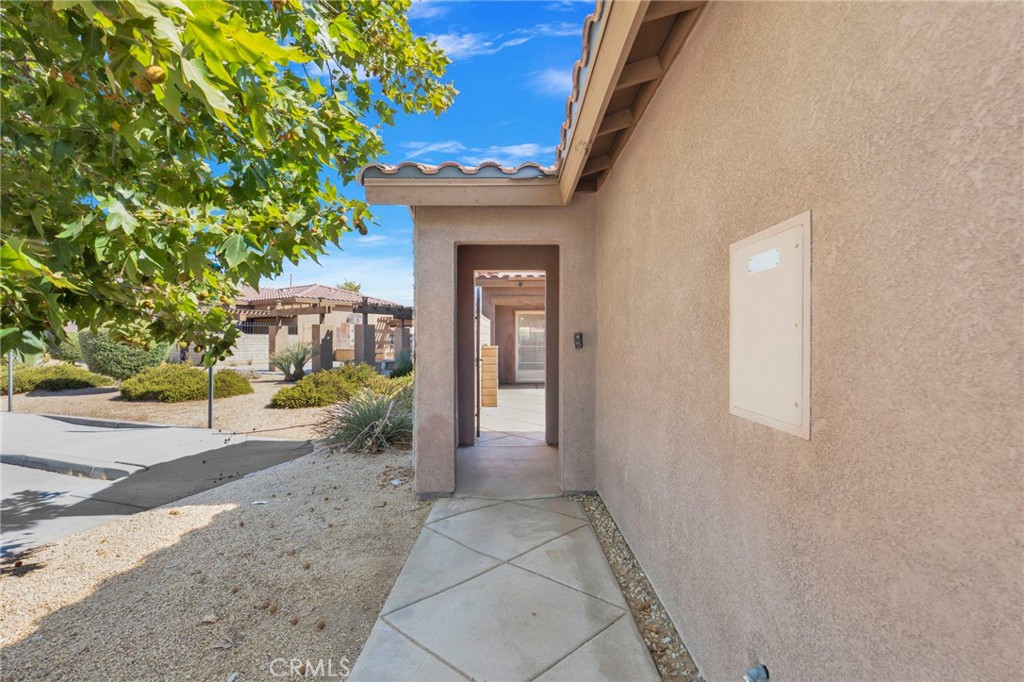
Home’s side entrance with a tiled walkway, stucco walls, and desert landscaping.
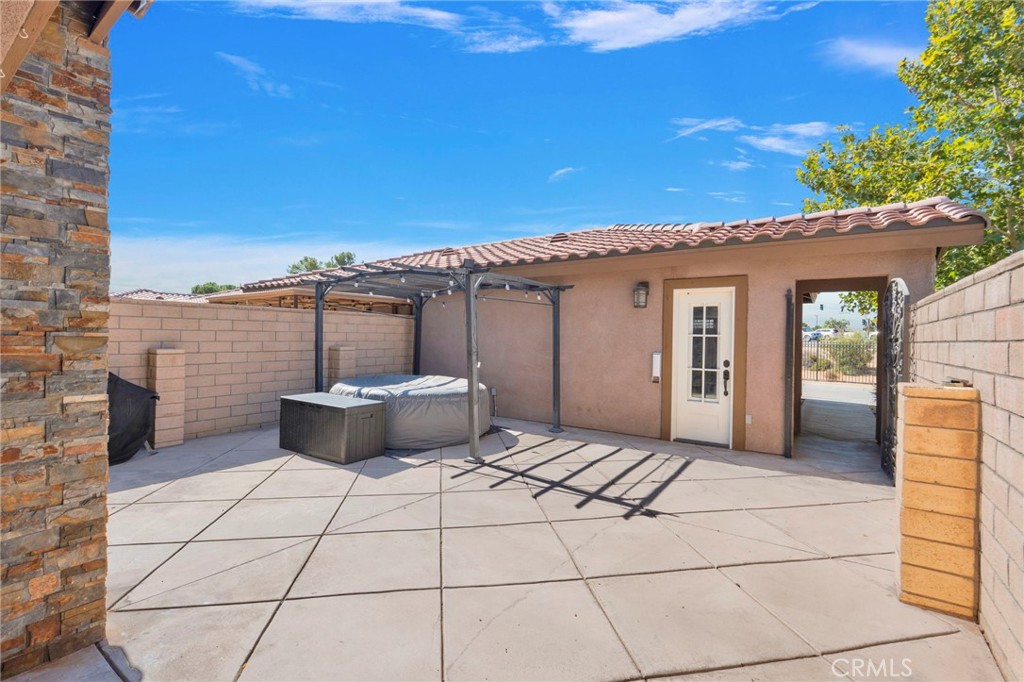
Enclosed paved patio with a pergola-covered hot tub beside a stucco outbuilding.
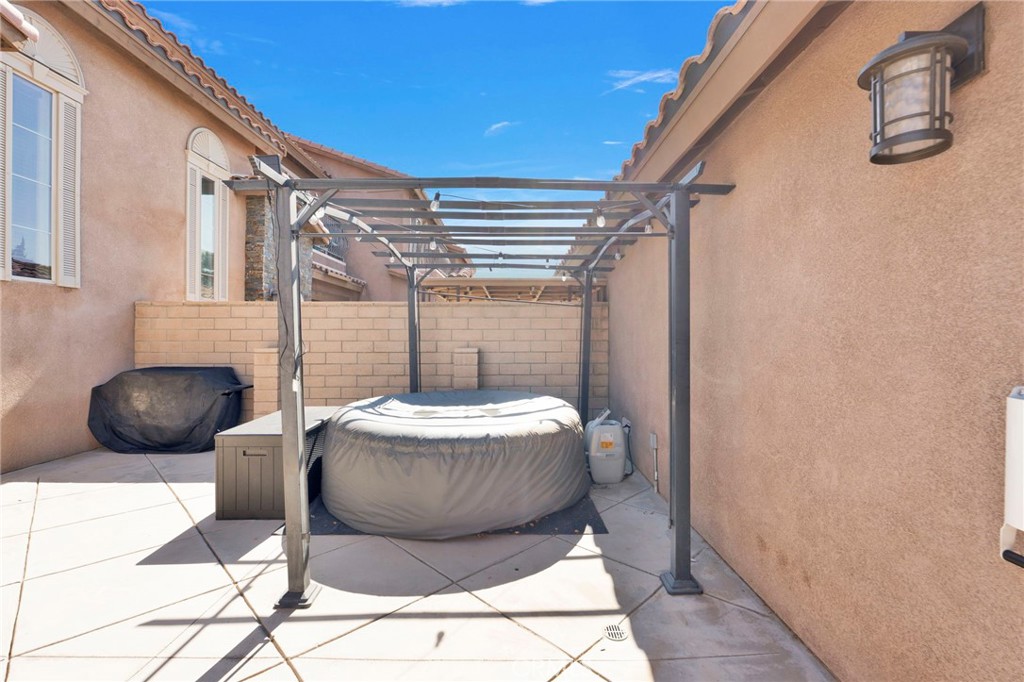
Enclosed patio with a covered hot tub beneath a metal pergola.
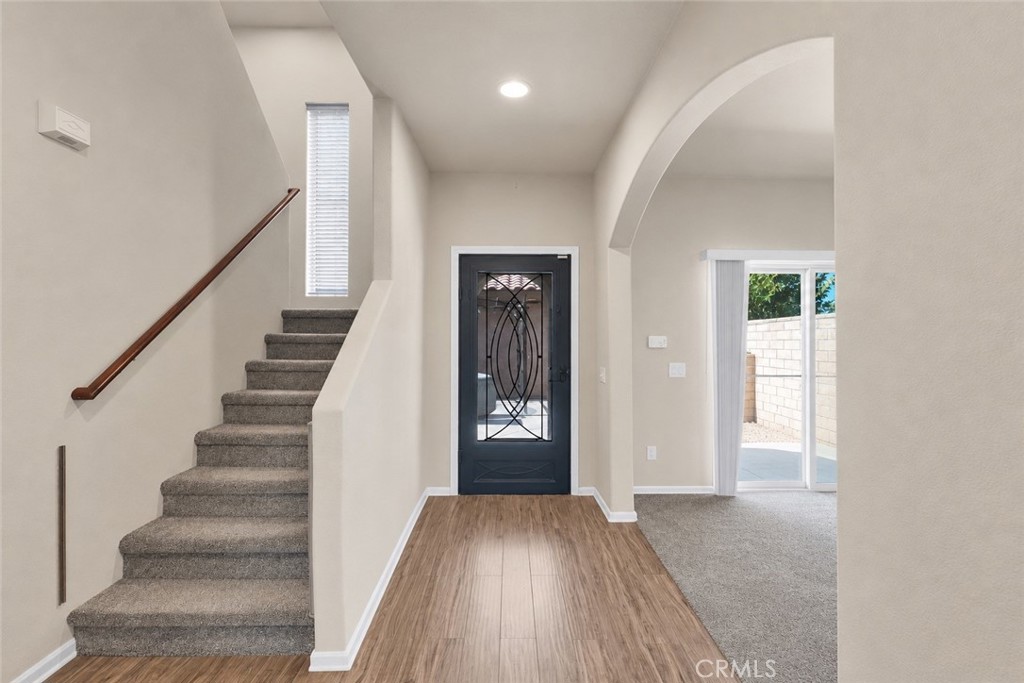
Entry foyer with a carpeted staircase, black glass-panel front door, and arched opening to sliding patio doors.
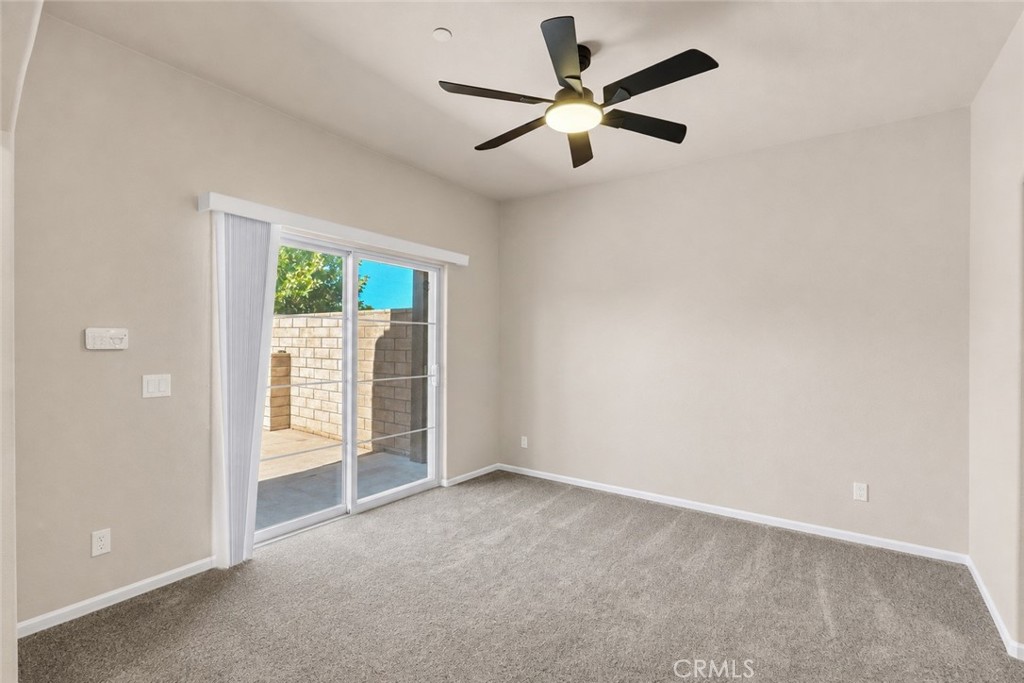
Empty carpeted room with a ceiling fan and sliding glass door to a walled patio.
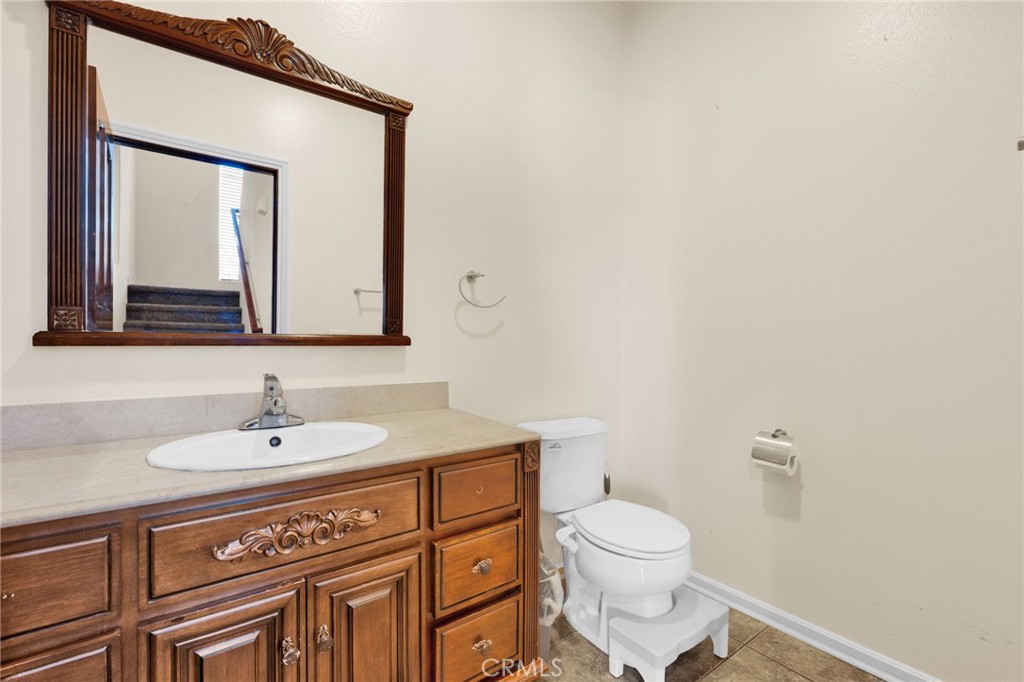
Bathroom with an ornate dark wood vanity and mirror, white sink, and toilet with a raised footstool.
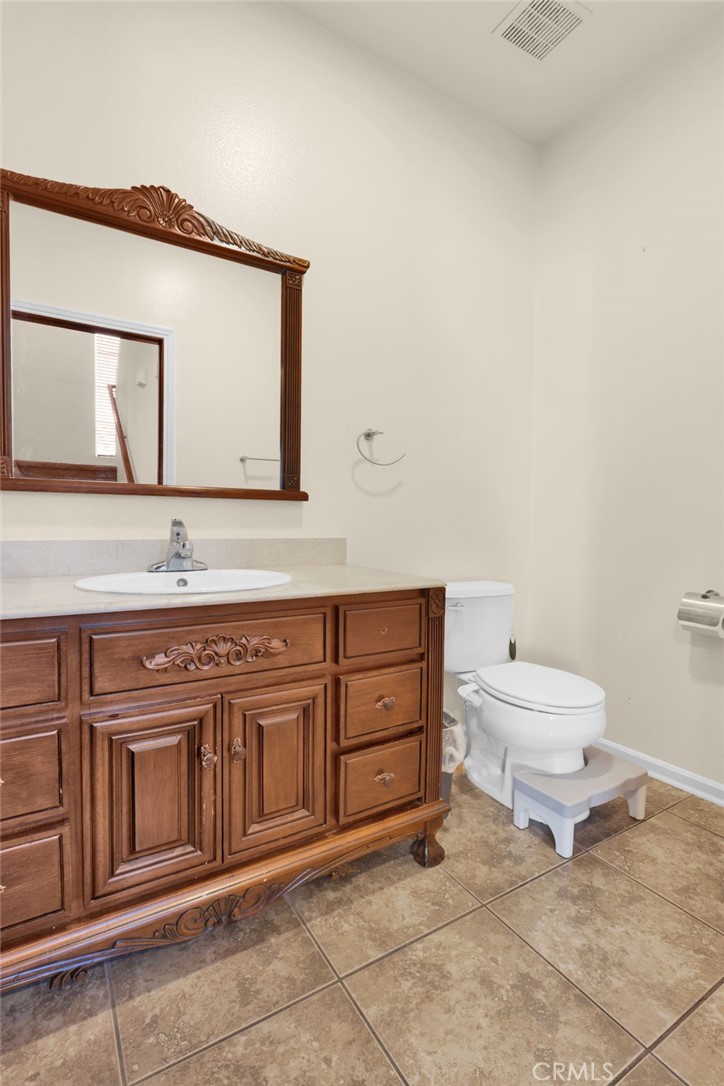
Bathroom with an ornate dark wood vanity and mirror beside a white toilet.
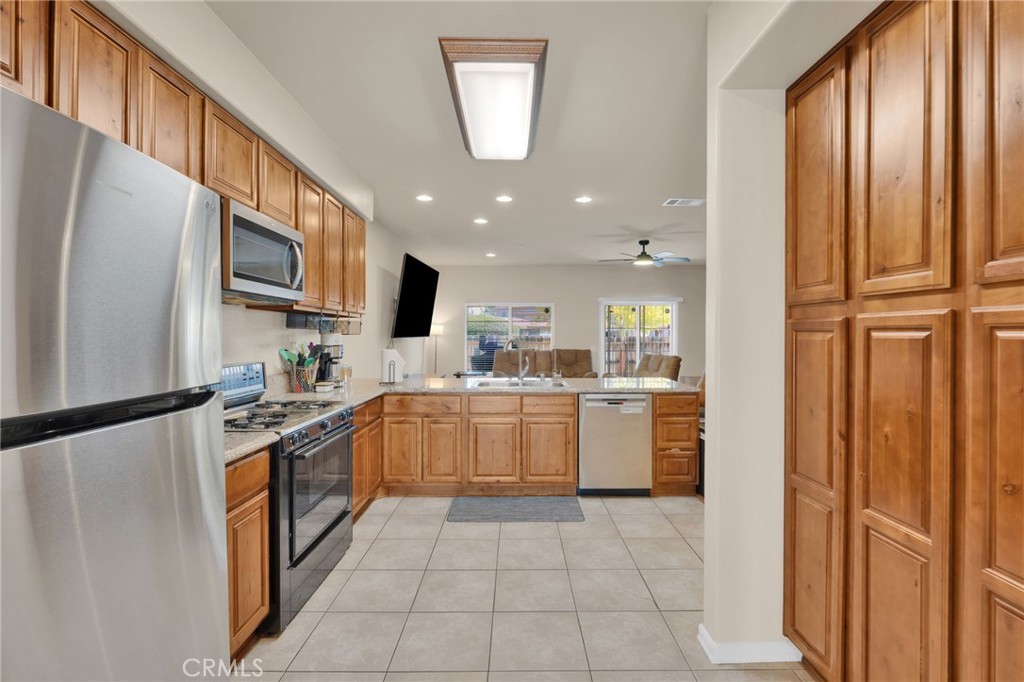
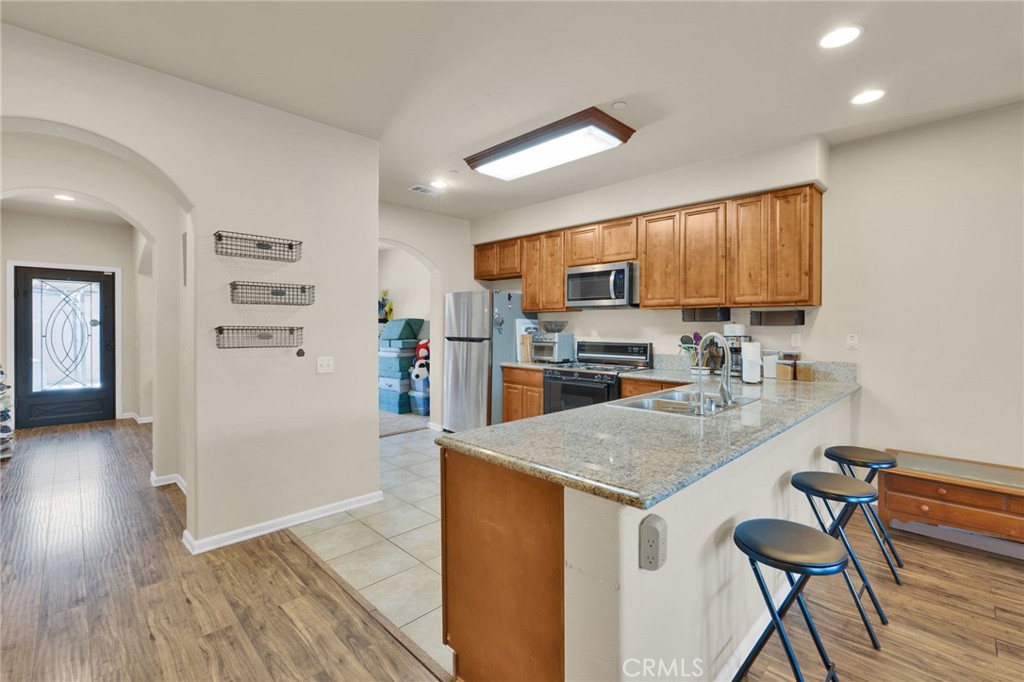
Kitchen with honey-colored wood cabinets, stainless steel appliances, and an open view into the living area.
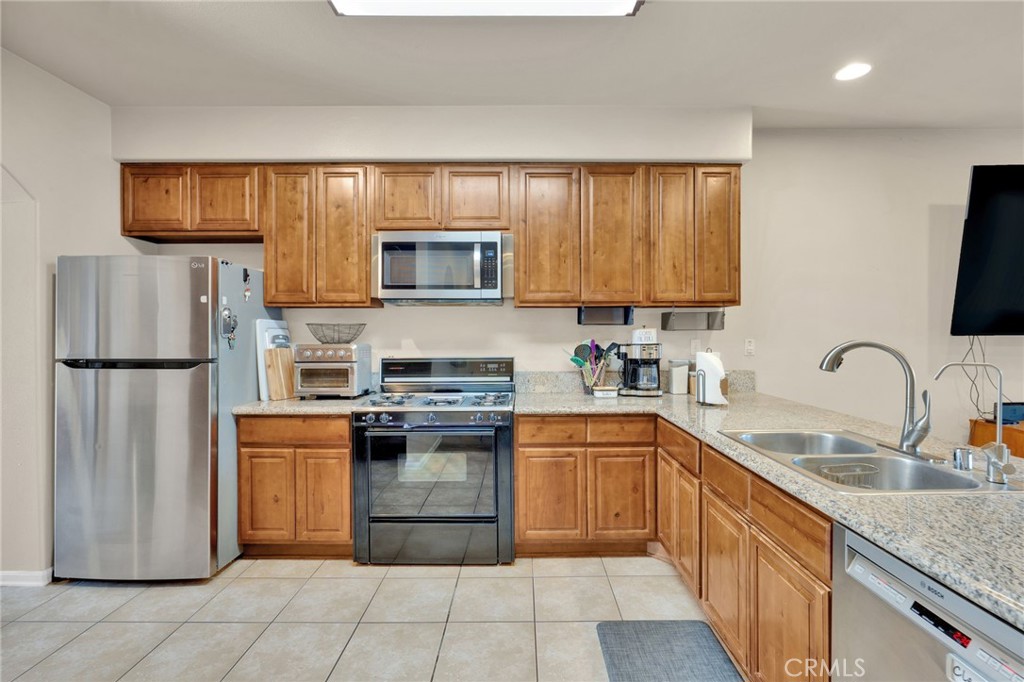
Kitchen with honey-colored wood cabinets, granite counters, and a black range opening to the living area.
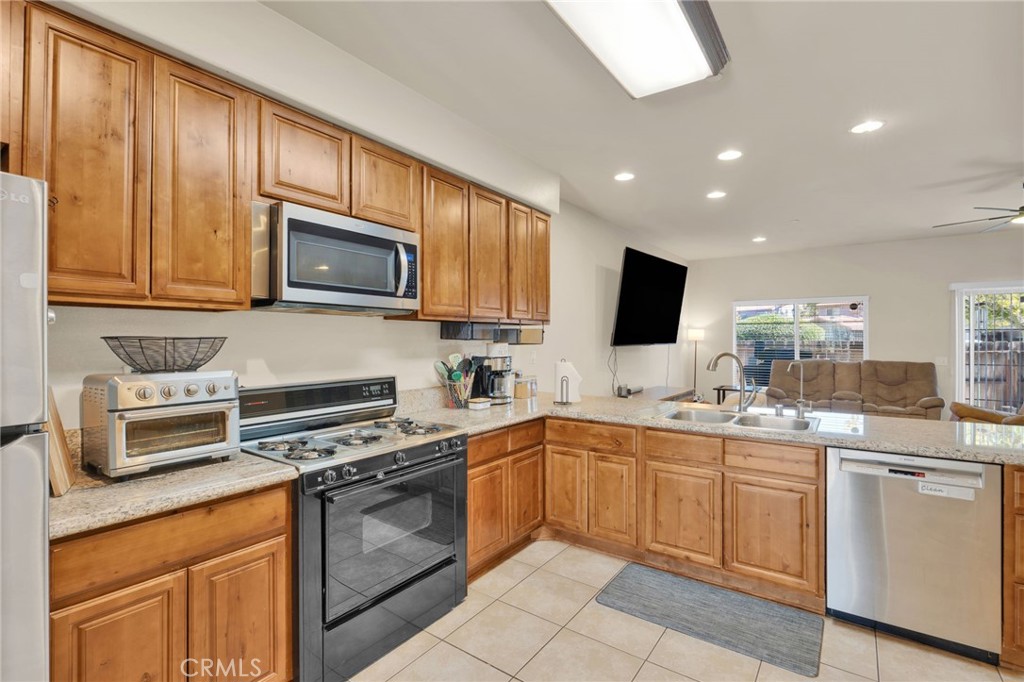
Kitchen with wood cabinets, stainless steel appliances, speckled counters, and a double-basin sink.
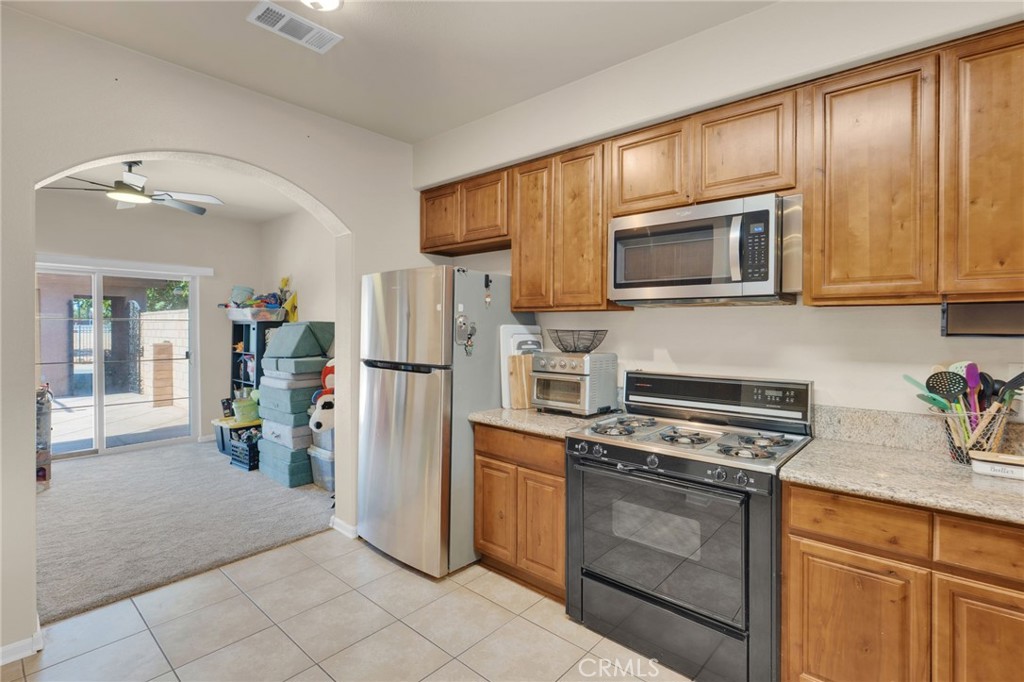
Kitchen with wood cabinets, granite counters, stainless appliances, and an arched opening to a carpeted room.
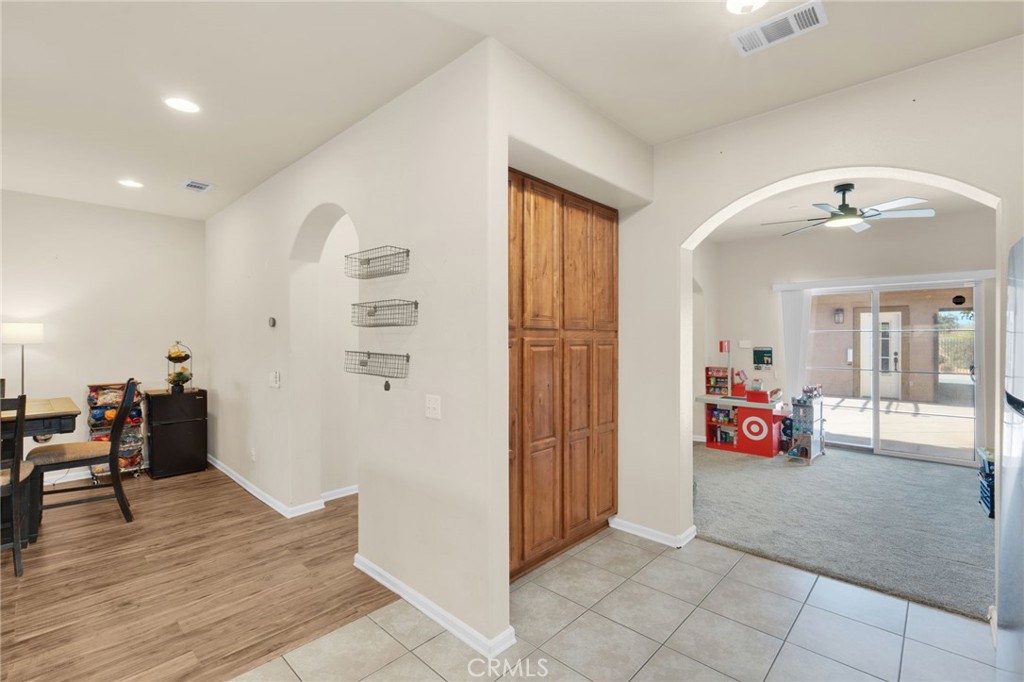
Tiled entryway with a tall wooden cabinet, arched opening, and adjoining dining area.
Kitchen with wood cabinets, granite breakfast bar, stainless steel appliances, and three stools.
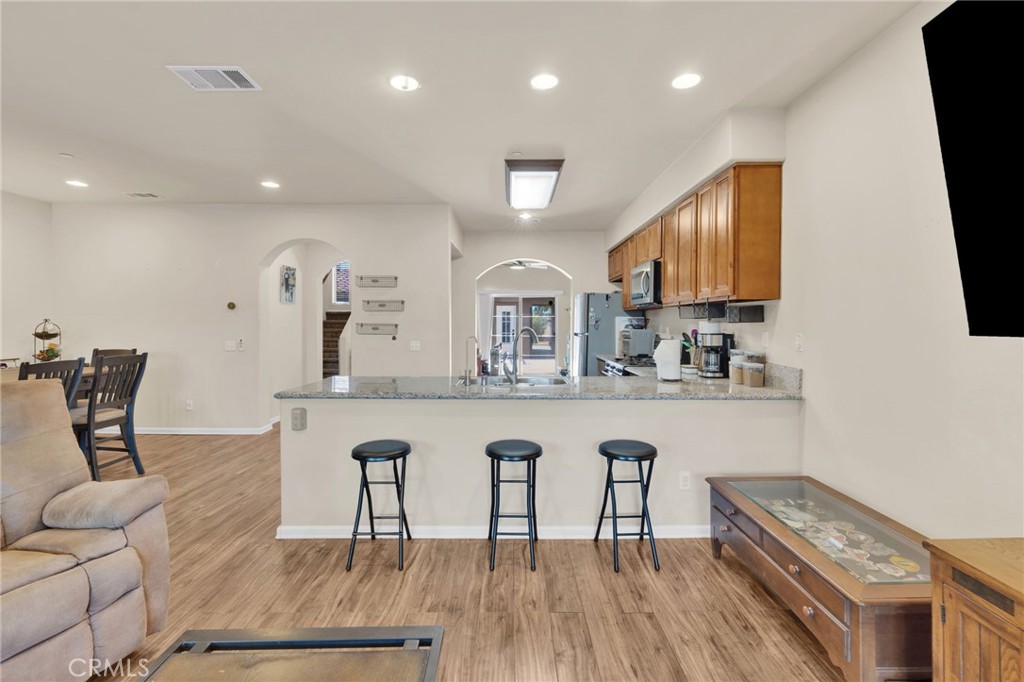
Kitchen with wood cabinetry and a granite peninsula lined with three bar stools.
Dining area with wooden table, fireplace, sofa, and sliding glass doors.
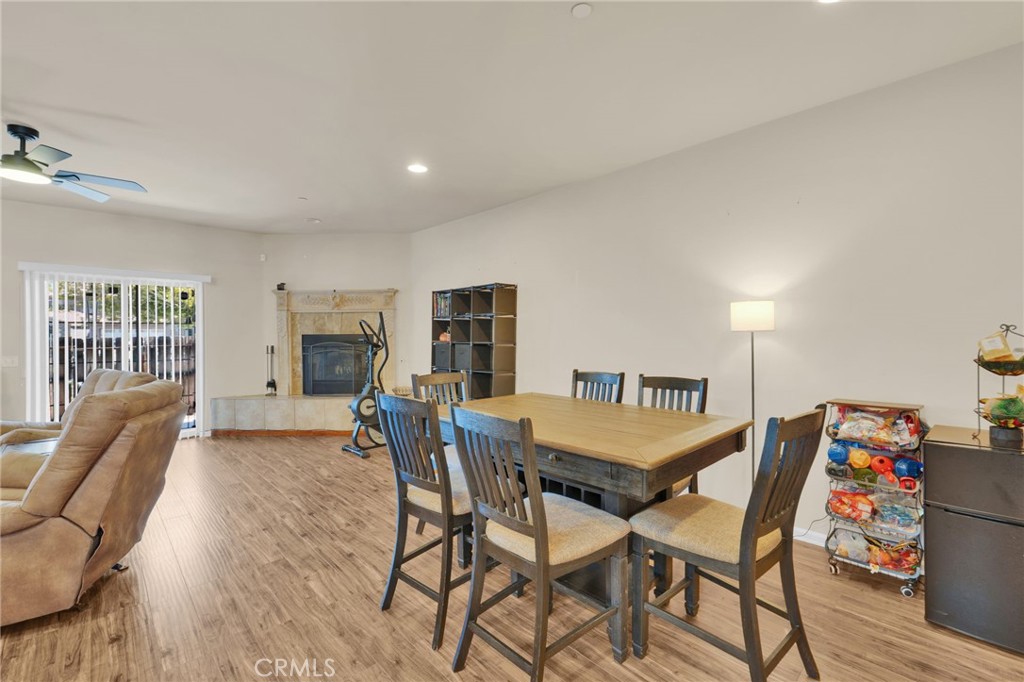
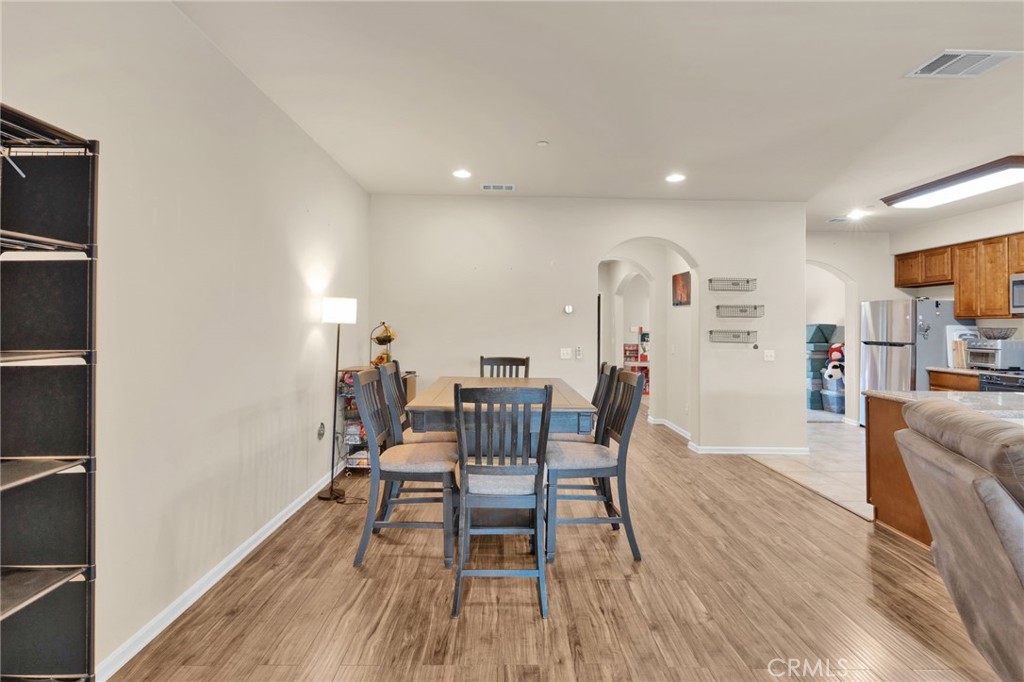
Dining area with a table and chairs, wood-look flooring, and an arched doorway to the kitchen.
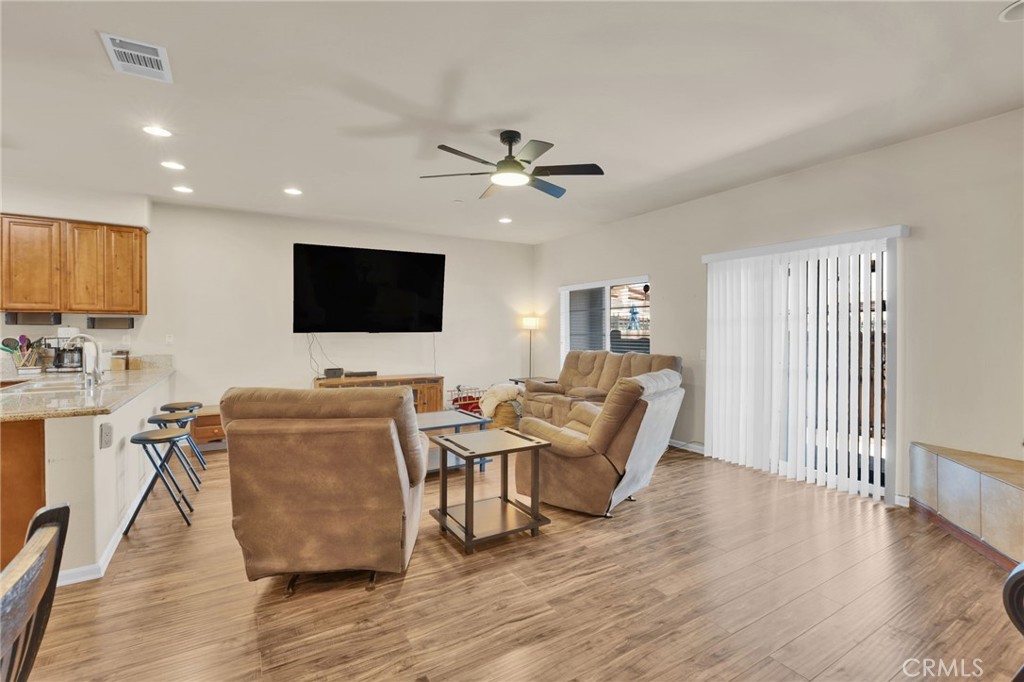
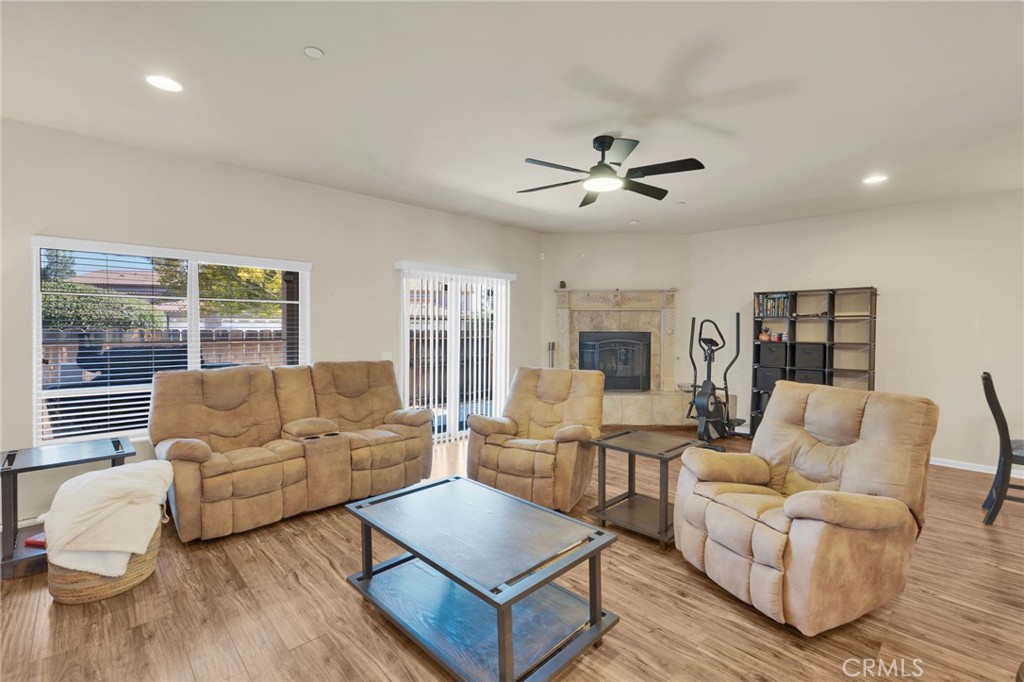
Living room with tan recliners, a wall-mounted television, and wood-look flooring beside the open kitchen.
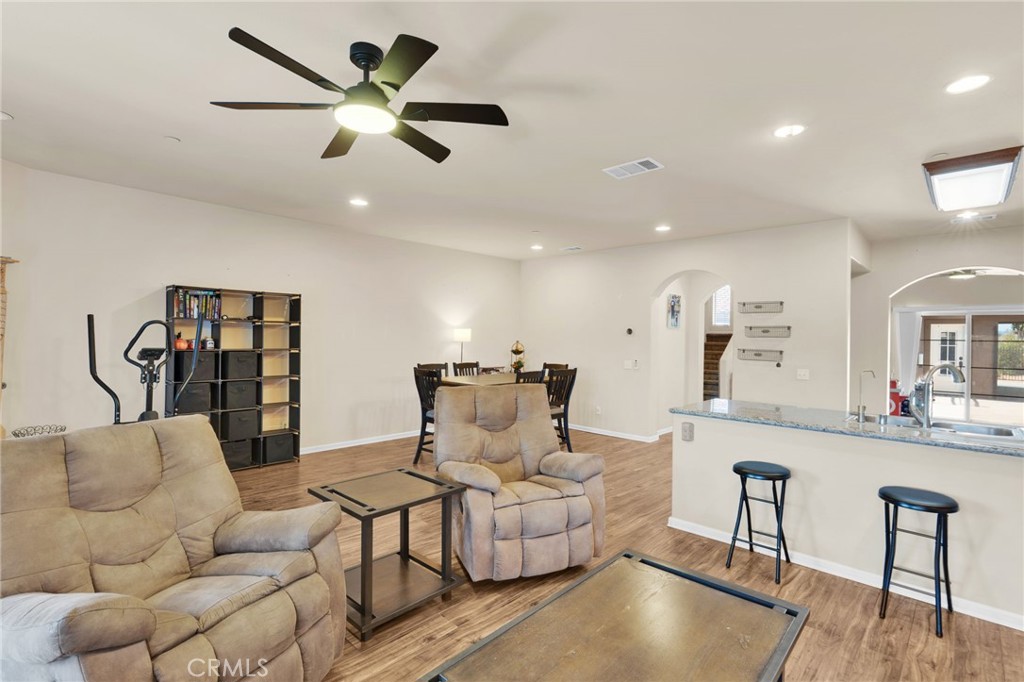
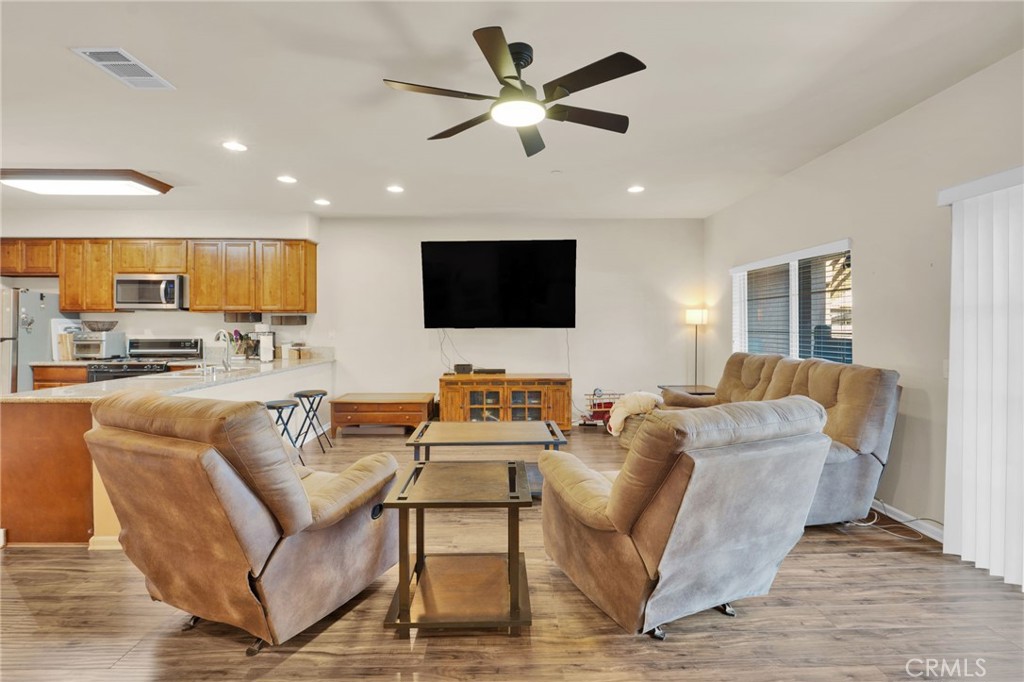
Open living room with ceiling fan, wall-mounted TV, and adjoining kitchen.
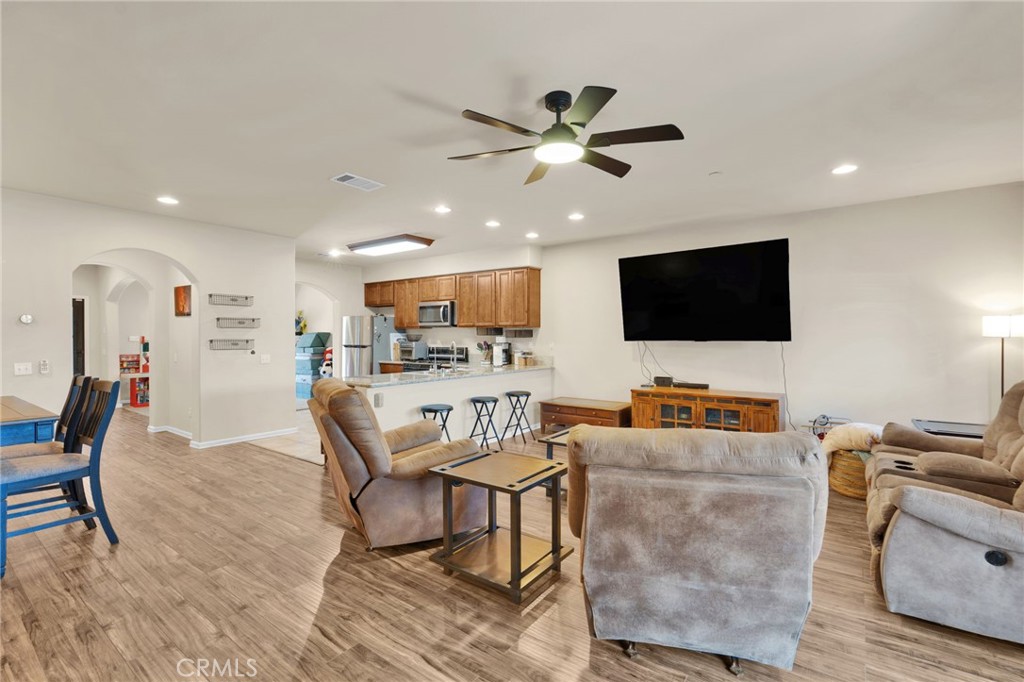
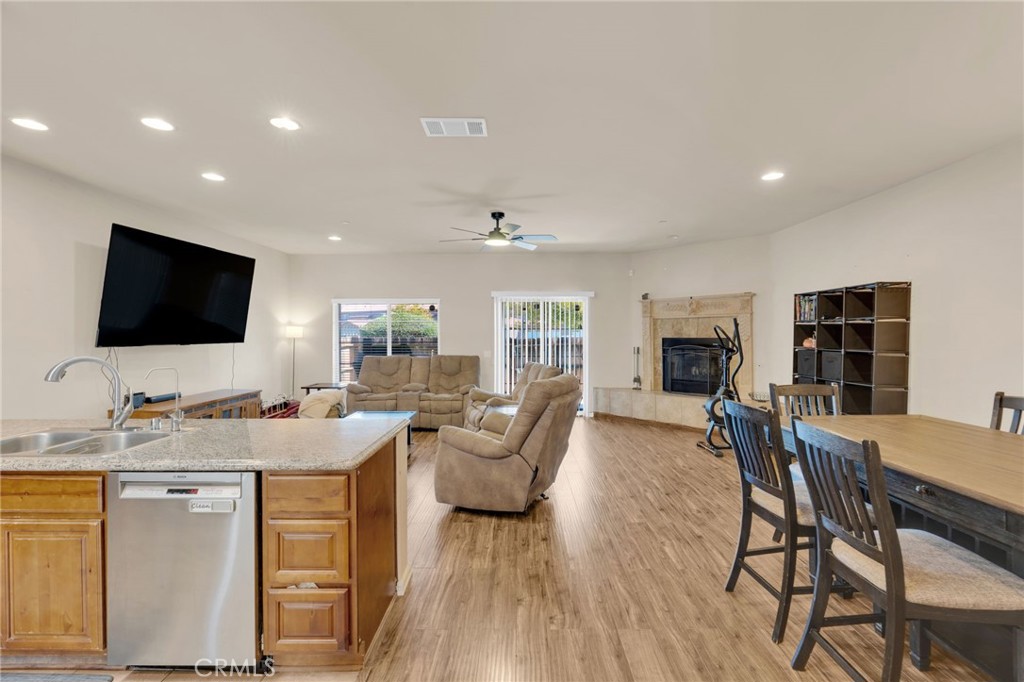
Open-plan living room with beige recliners, a dining area, and kitchen island with bar stools.
Living room with tan reclining furniture, a stone fireplace, and wood-look flooring.
Open-plan living room with recliners, sofa, wall-mounted television, and adjoining wood-cabinet kitchen.
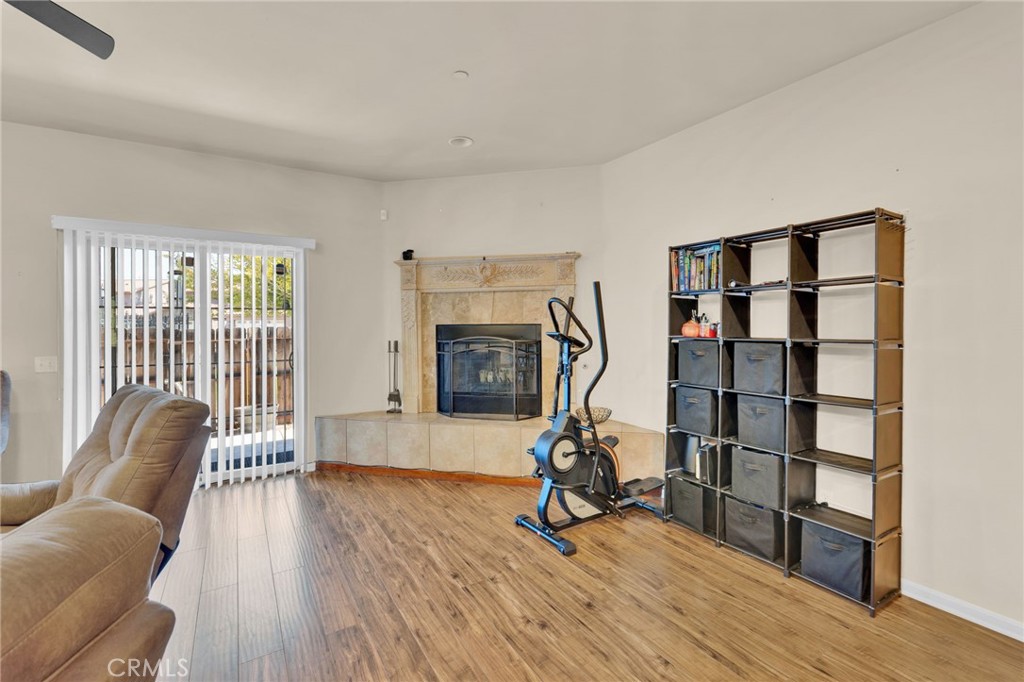
Living room with a stone fireplace, wood-look flooring, and an exercise bike beside open shelving.
Open-plan living and dining room with a granite-topped kitchen island, fireplace, and sliding glass doors.
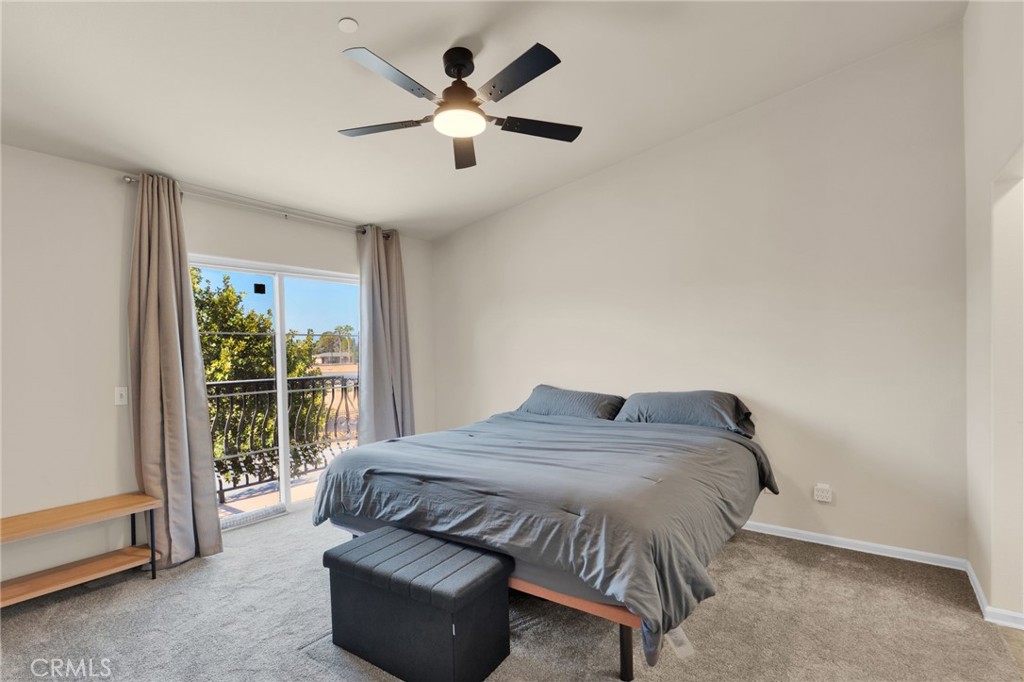
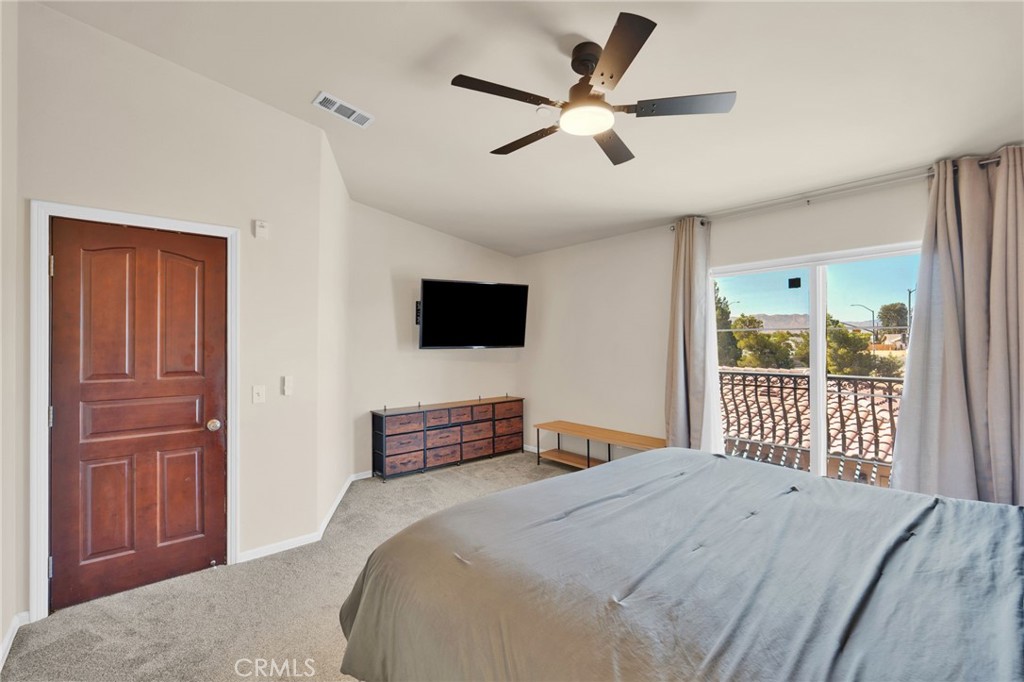
Bedroom with a gray bed, ceiling fan, and sliding glass doors opening to a balcony.
Furnished bedroom with a gray bed, ceiling fan, and sliding doors to a balcony.
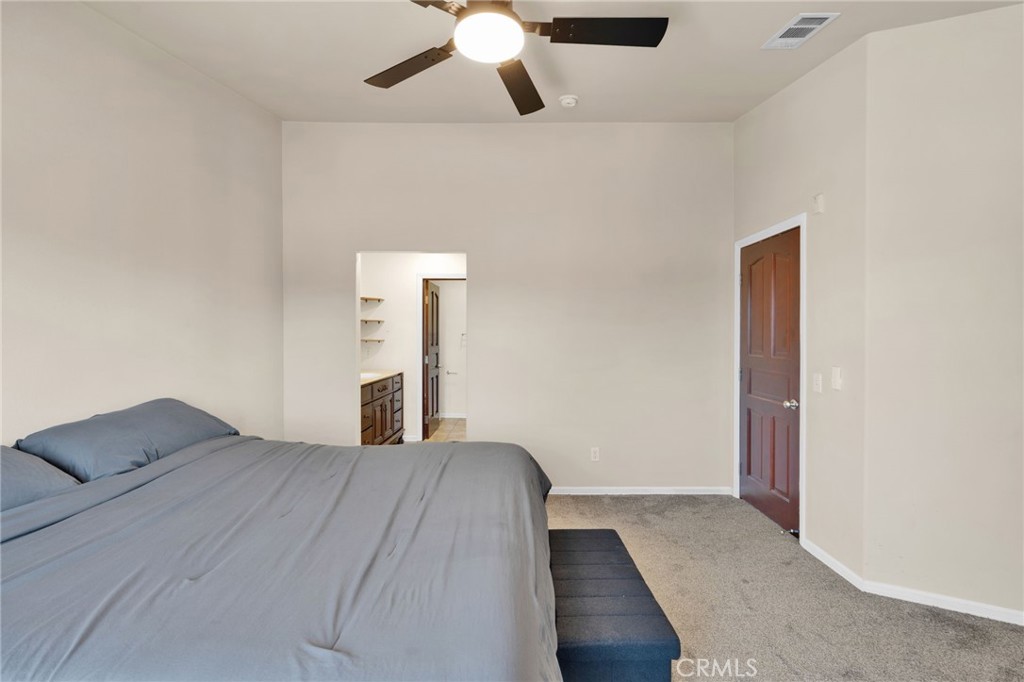
Bedroom with gray bedding, a lit ceiling fan, and an open doorway to a vanity area.
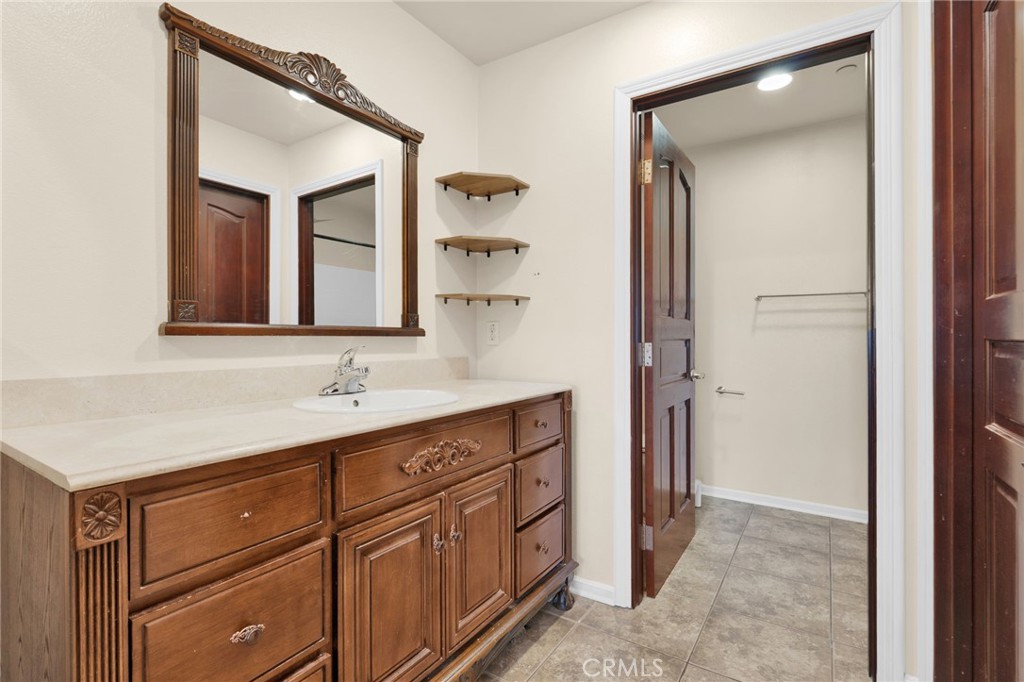
Bathroom with an ornate wood vanity, large framed mirror, and tiled floor.
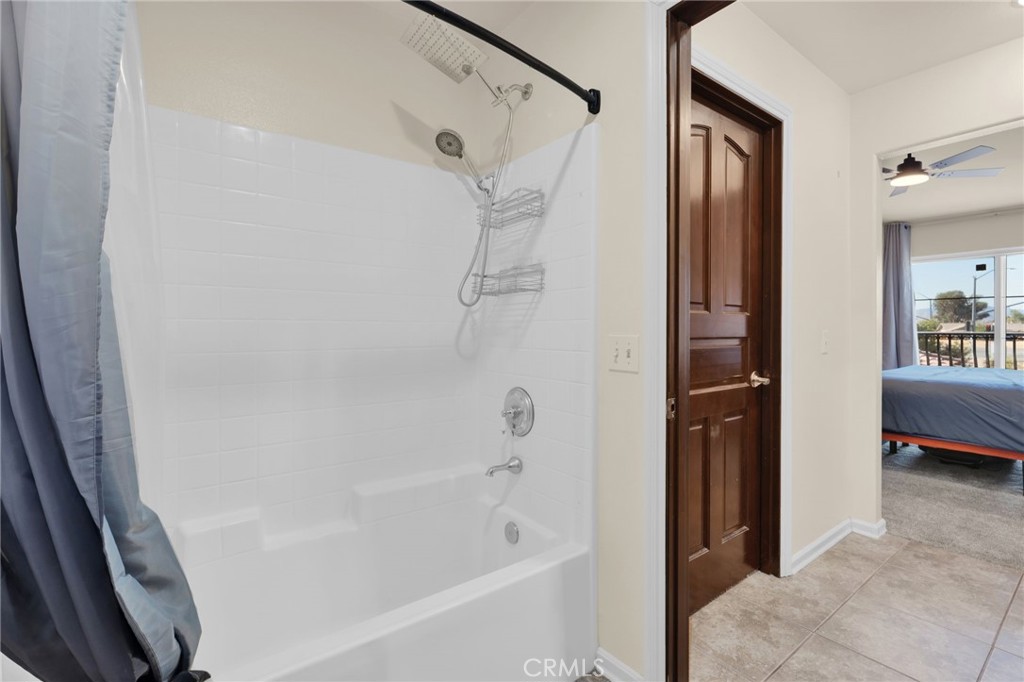
Bathroom with a white tub and shower beside a doorway to a bedroom with a blue bed.
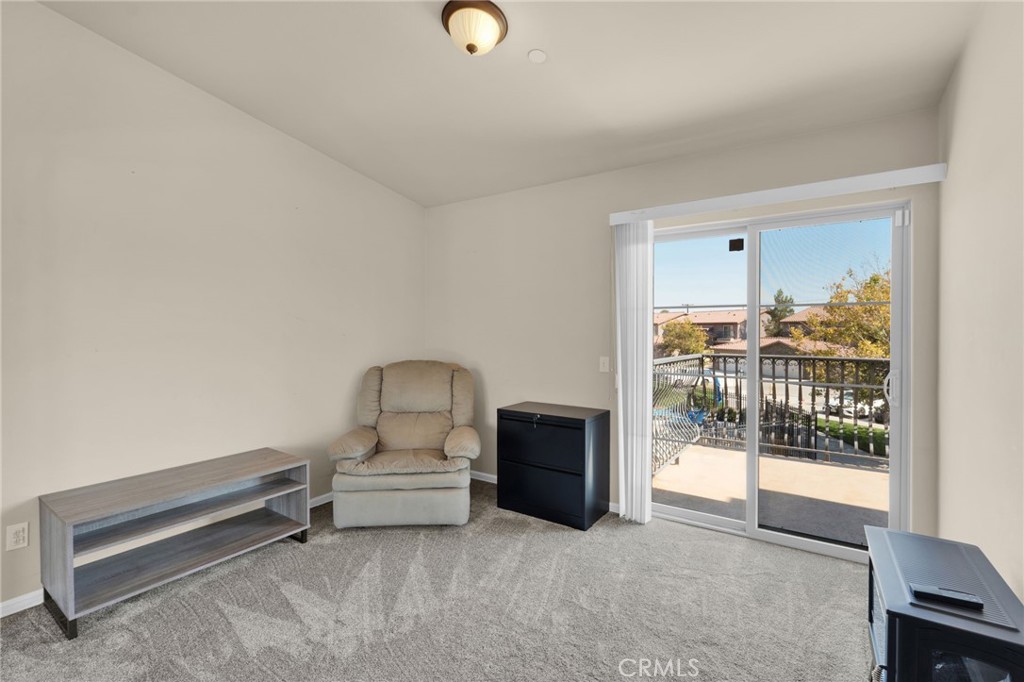
Carpeted sitting room with a recliner and sliding glass door opening to a balcony.
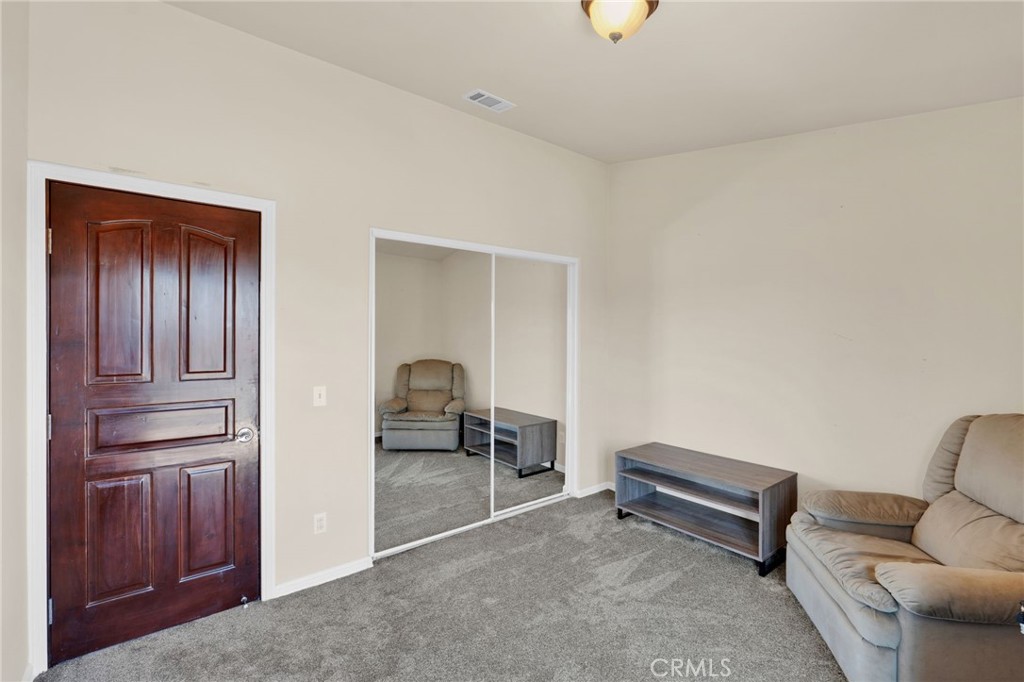
Carpeted bedroom or den with mirrored closet doors, a beige sofa, and a dark wood paneled door.
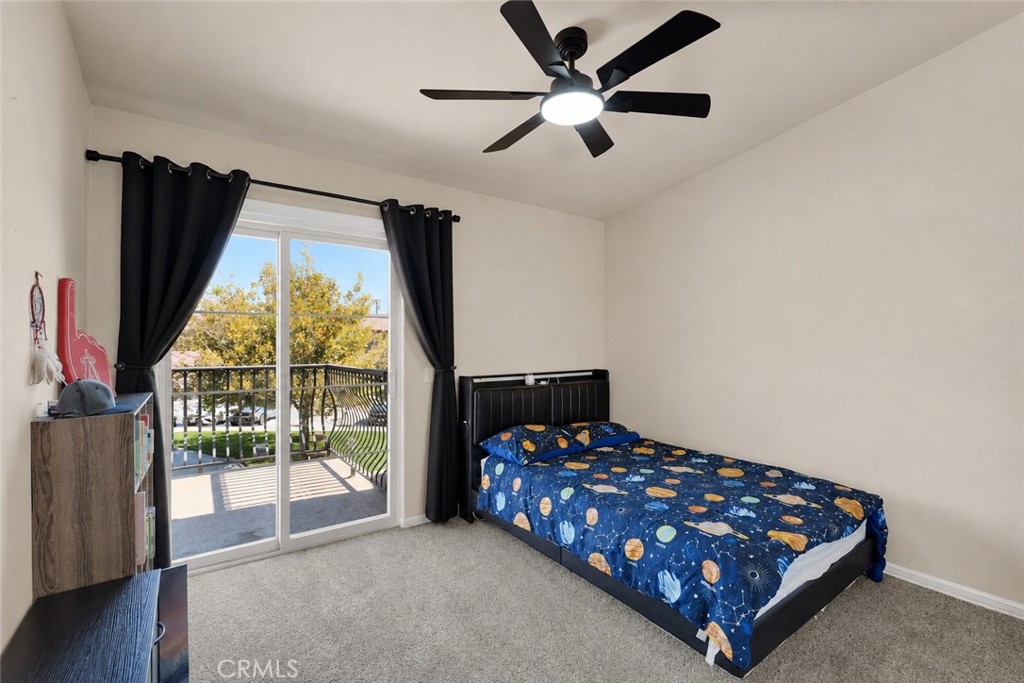
Bedroom with blue space-themed bedding and sliding glass doors opening to a balcony.
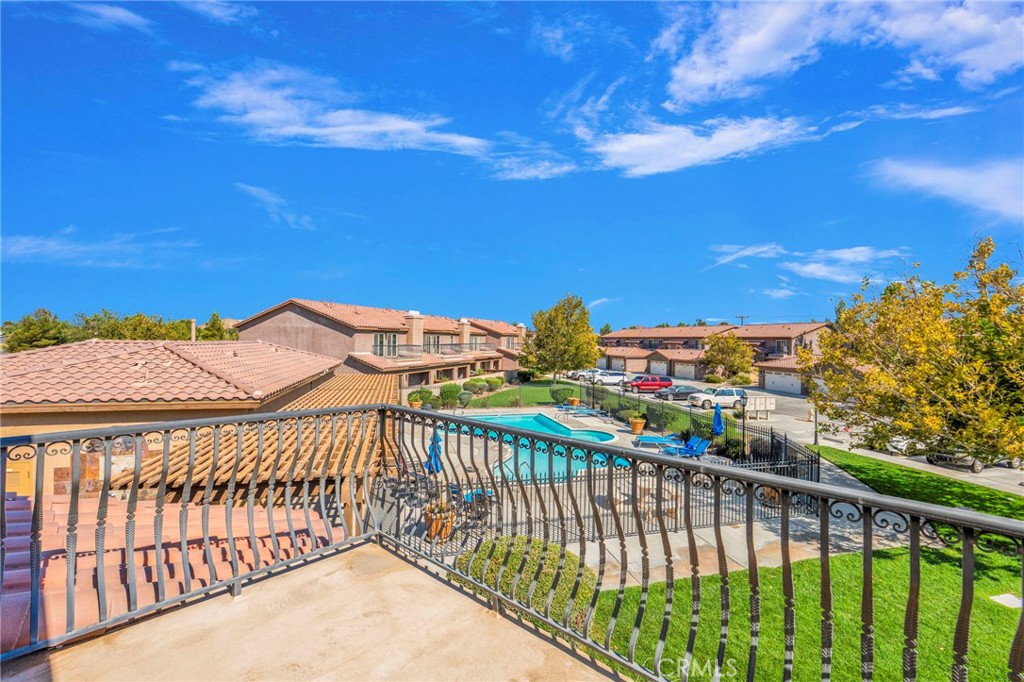
Balcony overlooking a swimming pool and neighboring homes, with ornate metal railings.
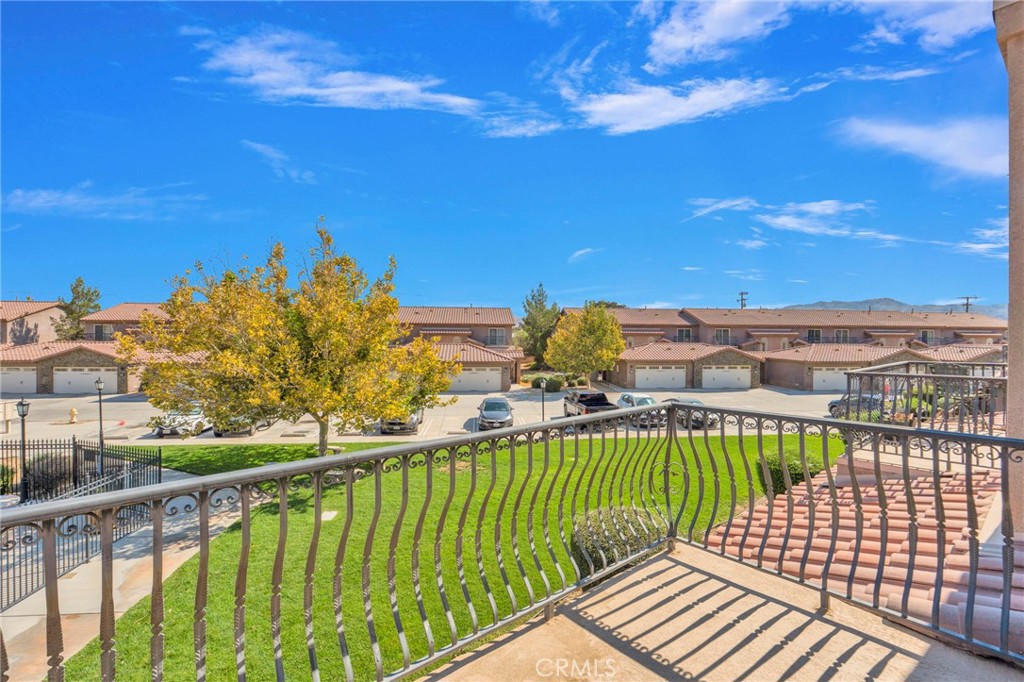
Balcony view across a green lawn toward neighboring homes and distant mountains.
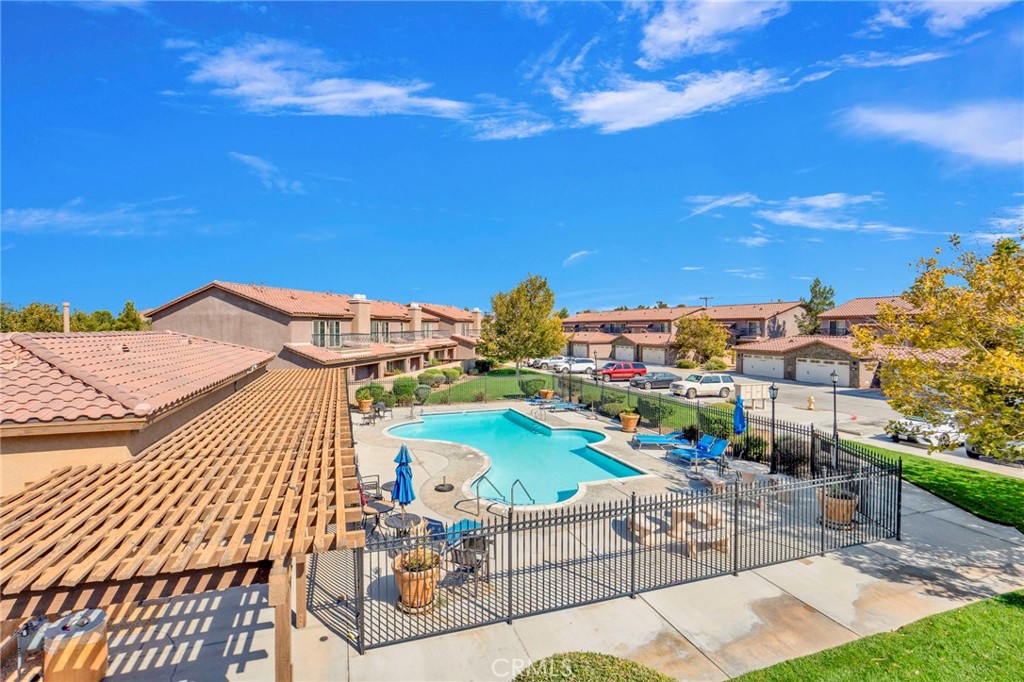
Community pool and patio with lounge chairs, umbrellas, and a wooden pergola.
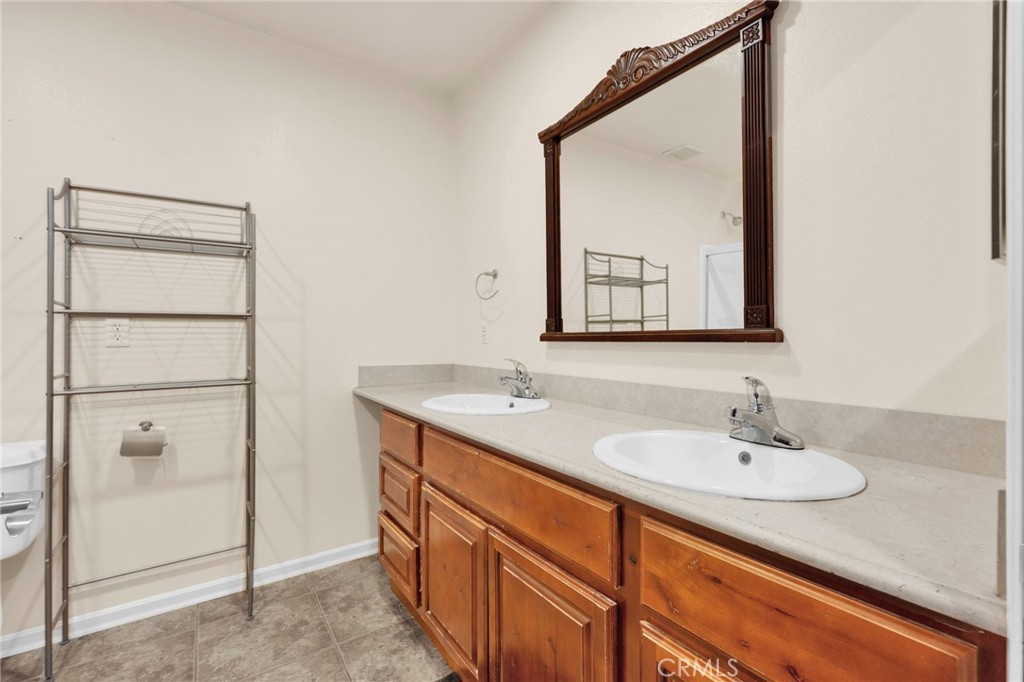
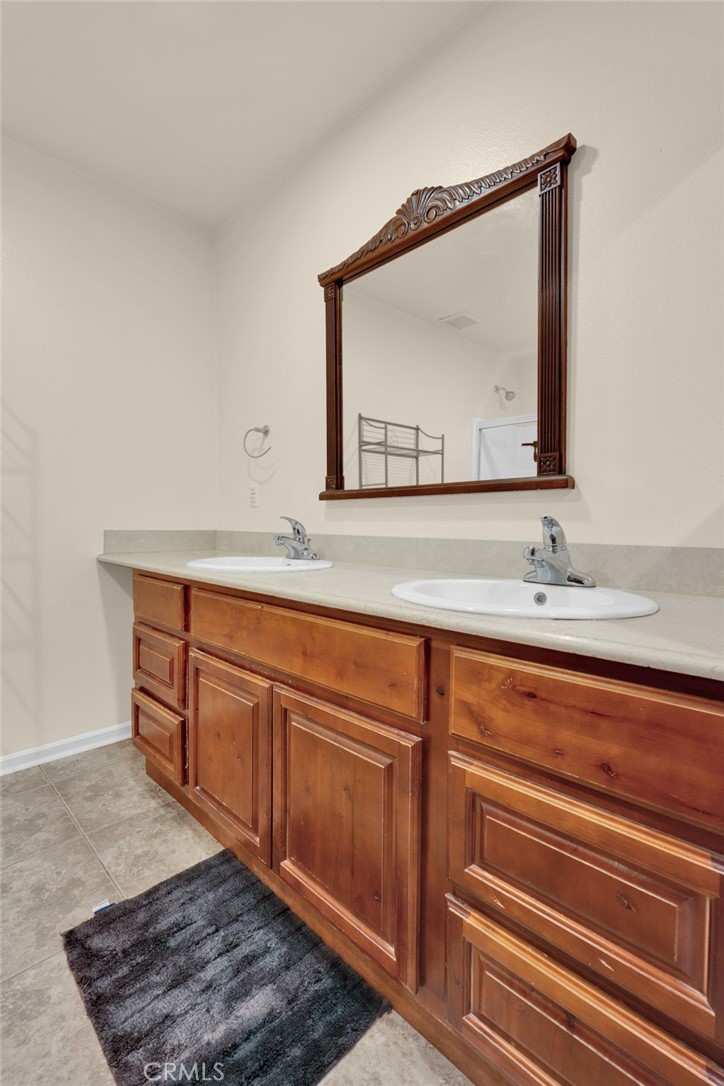
Bathroom with a double-sink wood vanity, ornate mirror, and freestanding metal shelving.
Bathroom with a double-sink wood vanity, ornate framed mirror, and dark floor rug.
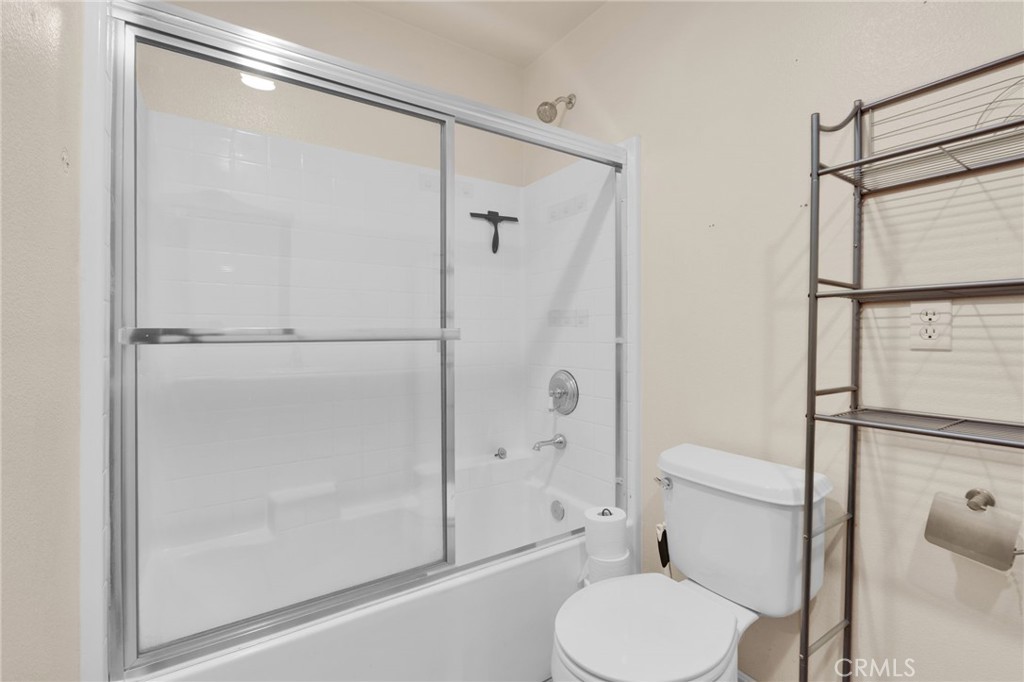
Bathroom with a white tub-shower behind sliding glass doors and a toilet beside metal shelving.
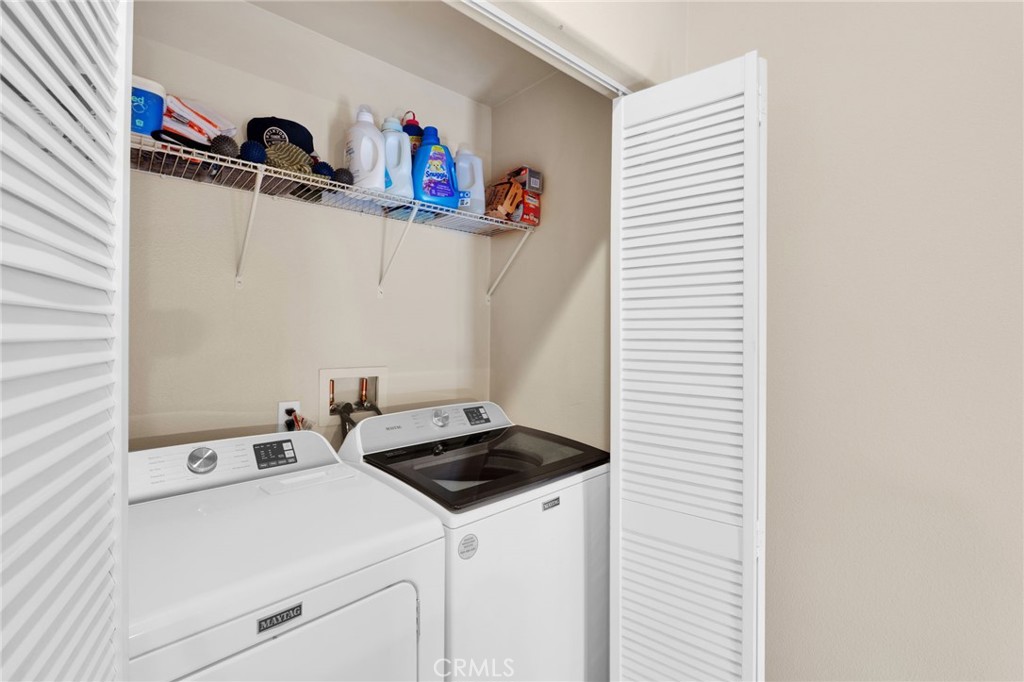
Laundry room with a white washer and dryer beneath a shelf of supplies.
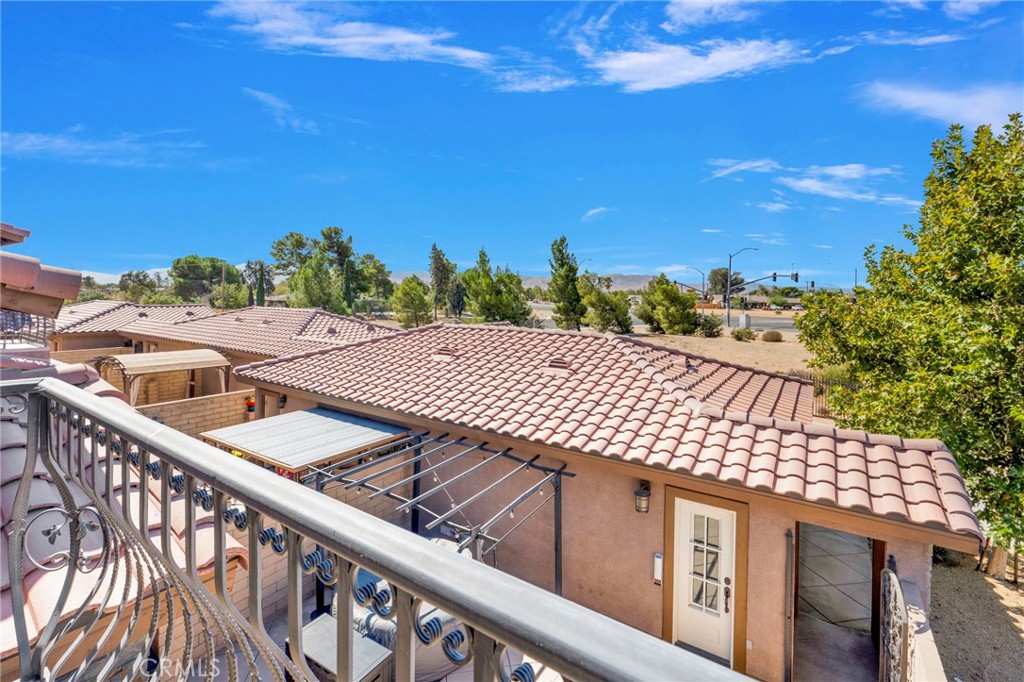
Property rooftops viewed from a balcony, with trees and low hills in the distance.
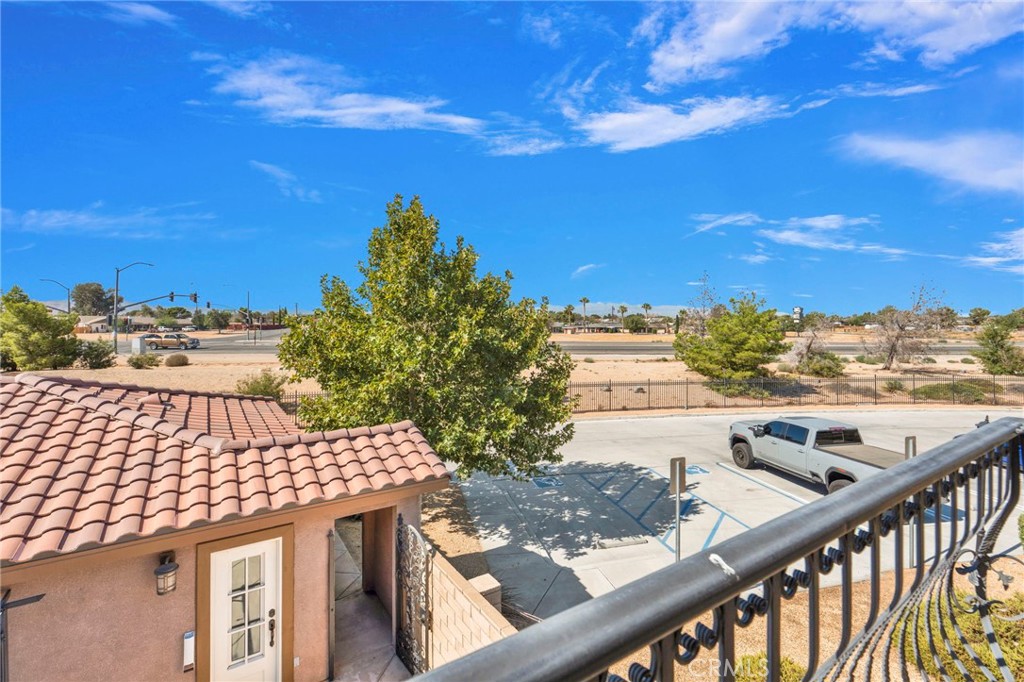
Property entrance and parking area viewed from above, with a tiled roof and desert landscape beyond.
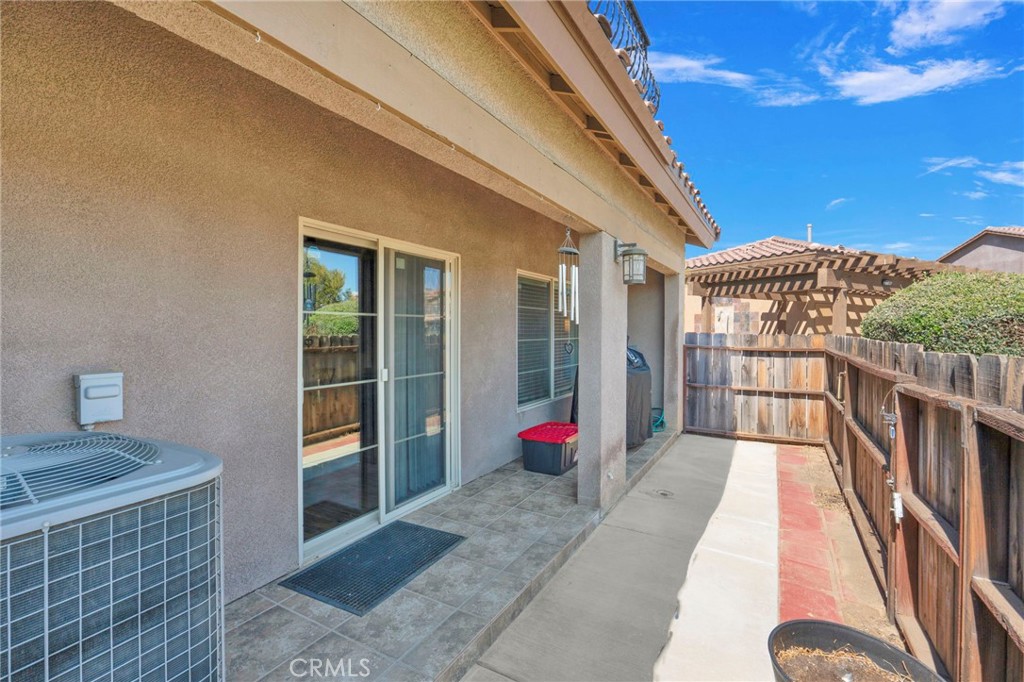
Side patio with tiled entry, sliding glass door, air-conditioning unit, and fenced concrete walkway.
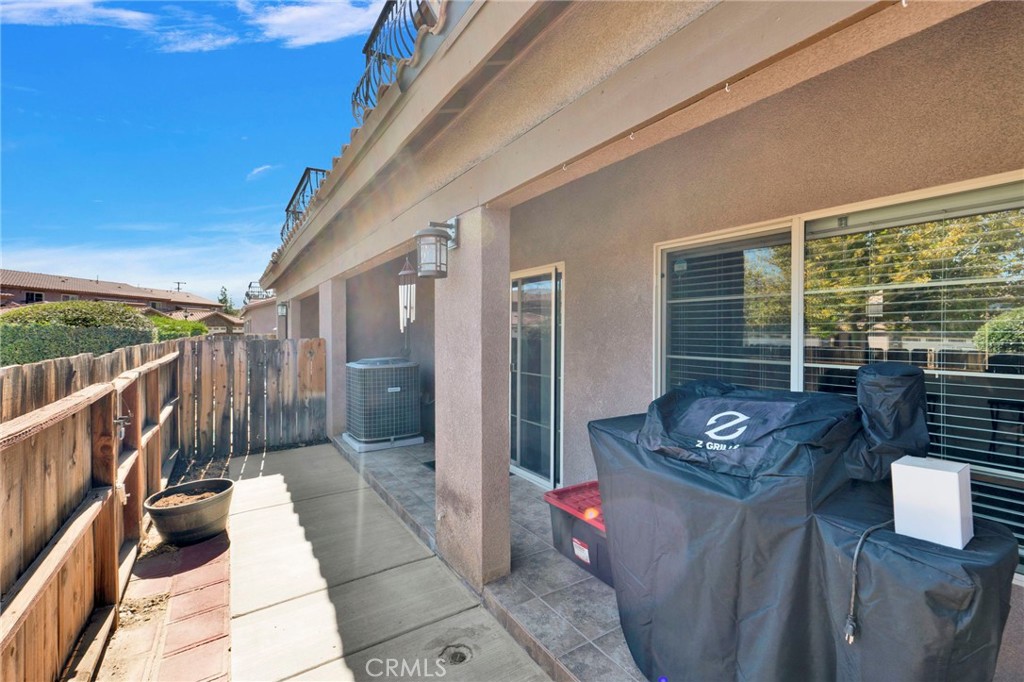
Covered side patio with a wooden fence, concrete walkway, and covered outdoor grill.
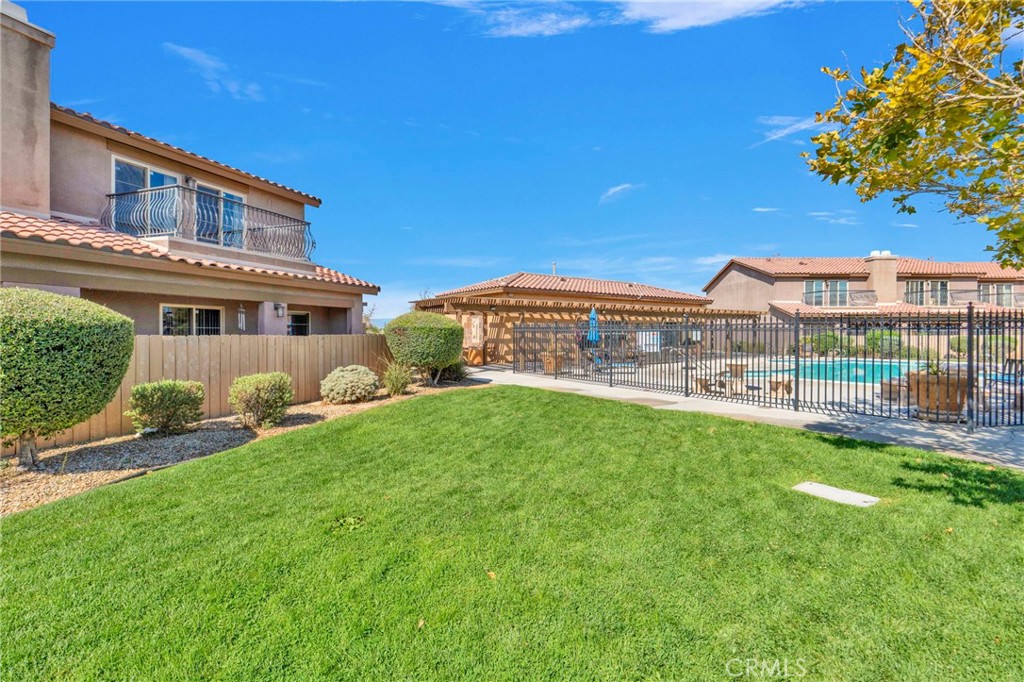
Homes and a fenced swimming pool beside a broad green lawn under a clear blue sky.
SEE ALL PHOTOS
Two-story stucco home with a stone entry and balcony, overlooking a walled patio with a covered hot tub.
Two-story home’s rear patio with a balcony, stone entry, and covered hot tub.
Single-story home with two white garage doors, stone accents, and a broad concrete driveway.
Home exterior with two white garage doors, stone facade, wide driveway, and a large leafy tree.
Home entrance with a dark decorative glass door beneath a white arch in a stone facade.
Home’s side entrance with a tiled walkway, stucco walls, and desert landscaping.
Enclosed paved patio with a pergola-covered hot tub beside a stucco outbuilding.
Enclosed patio with a covered hot tub beneath a metal pergola.
Entry foyer with a carpeted staircase, black glass-panel front door, and arched opening to sliding patio doors.
Empty carpeted room with a ceiling fan and sliding glass door to a walled patio.
Bathroom with an ornate dark wood vanity and mirror, white sink, and toilet with a raised footstool.
Bathroom with an ornate dark wood vanity and mirror beside a white toilet.
Kitchen with honey-colored wood cabinets, stainless steel appliances, and an open view into the living area.
Kitchen with honey-colored wood cabinets, granite counters, and a black range opening to the living area.
Kitchen with wood cabinets, stainless steel appliances, speckled counters, and a double-basin sink.
Kitchen with wood cabinets, granite counters, stainless appliances, and an arched opening to a carpeted room.
Tiled entryway with a tall wooden cabinet, arched opening, and adjoining dining area.
Kitchen with wood cabinets, granite breakfast bar, stainless steel appliances, and three stools.
Kitchen with wood cabinetry and a granite peninsula lined with three bar stools.
Dining area with wooden table, fireplace, sofa, and sliding glass doors.
Dining area with a table and chairs, wood-look flooring, and an arched doorway to the kitchen.
Living room with tan recliners, a wall-mounted television, and wood-look flooring beside the open kitchen.
Open living room with ceiling fan, wall-mounted TV, and adjoining kitchen.
Open-plan living room with beige recliners, a dining area, and kitchen island with bar stools.
Living room with tan reclining furniture, a stone fireplace, and wood-look flooring.
Open-plan living room with recliners, sofa, wall-mounted television, and adjoining wood-cabinet kitchen.
Living room with a stone fireplace, wood-look flooring, and an exercise bike beside open shelving.
Open-plan living and dining room with a granite-topped kitchen island, fireplace, and sliding glass doors.
Bedroom with a gray bed, ceiling fan, and sliding glass doors opening to a balcony.
Furnished bedroom with a gray bed, ceiling fan, and sliding doors to a balcony.
Bedroom with gray bedding, a lit ceiling fan, and an open doorway to a vanity area.
Bathroom with an ornate wood vanity, large framed mirror, and tiled floor.
Bathroom with a white tub and shower beside a doorway to a bedroom with a blue bed.
Carpeted sitting room with a recliner and sliding glass door opening to a balcony.
Carpeted bedroom or den with mirrored closet doors, a beige sofa, and a dark wood paneled door.
Bedroom with blue space-themed bedding and sliding glass doors opening to a balcony.
Balcony overlooking a swimming pool and neighboring homes, with ornate metal railings.
Balcony view across a green lawn toward neighboring homes and distant mountains.
Community pool and patio with lounge chairs, umbrellas, and a wooden pergola.
Bathroom with a double-sink wood vanity, ornate mirror, and freestanding metal shelving.
Bathroom with a double-sink wood vanity, ornate framed mirror, and dark floor rug.
Bathroom with a white tub-shower behind sliding glass doors and a toilet beside metal shelving.
Laundry room with a white washer and dryer beneath a shelf of supplies.
Property rooftops viewed from a balcony, with trees and low hills in the distance.
Property entrance and parking area viewed from above, with a tiled roof and desert landscape beyond.
Side patio with tiled entry, sliding glass door, air-conditioning unit, and fenced concrete walkway.
Covered side patio with a wooden fence, concrete walkway, and covered outdoor grill.
Homes and a fenced swimming pool beside a broad green lawn under a clear blue sky.
Listed by Andrew Poland Villagomez CA DRE# 02185251 with Real Broker 760-686-3725
For Sale

14104 Kiowa Road

14104 Kiowa Road, Apple Valley, CA 92307

$374,988
Welcome to Happy Trails Villas, a beautifully maintained gated community in the heart of Apple Valley where comfort, privacy, and convenience come together. This spacious two-story residence offers 3 bedrooms, 2.5 bathrooms, and over 2,000 square feet of thoughtfully designed living space, making it the perfect place to call home.

Step inside through your private courtyard, an inviting outdoor retreat that's perfect for enjoying your morning coffee, relaxing with a good book, or entertaining family and friends on warm summer evenings. From there, you're welcomed into a bright and open floor plan featuring a spacious living room with a cozy fireplace, a dedicated dining area, and an abundance of natural light throughout.

The kitchen is designed with both functionality and entertaining in mind, offering generous cabinet storage, expansive counter space, and an open layout that seamlessly connects to the main living area. A conveniently located powder room on the first floor adds comfort and convenience for guests.

Upstairs, you'll find a spacious primary suite complete with a private ensuite bathroom and ample closet space. Two additional oversized bedrooms provide flexibility for family, guests, or a home office and share access to a private balcony overlooking the community pool--creating the perfect place to unwind and enjoy the peaceful surroundings.

Residents of Happy Trails Villas enjoy the benefits of a gated community with resort-style amenities, including a sparkling pool, clubhouse, beautifully maintained grounds, and controlled access, all while being conveniently located near shopping, dining, schools, and everyday conveniences.

Whether you're searching for a primary residence, a low-maintenance lifestyle, or your next investment opportunity, this home offers the ideal combination of space, style, and community. Don't miss your chance to make it yours.

3
beds

3
baths

2,029 Sq.Ft. LIVING AREA

6,457 Sq.Ft. lot

Andrew Villagomez

Andrew Villagomez

Features & Amenities

Interior

  • total bedrooms3
  • Total bathrooms3
  • full bathrooms2
  • half bathroom1
  • Laundry room Washer Hookup, Gas Dryer Hookup
  • Fireplace Living Room
  • other interior Features Primary Suite

Area & Lot

  • Status For Sale
  • Living Area2,029 Sq.Ft.
  • Lot Area6,457 Sq.Ft.
  • MLS® IDOC26184249
  • TypeTownhouse
  • YEAR BUILT2012
  • View DescriptionCity Lights, Neighborhood
  • School DistrictApple Valley Unified

Exterior

  • STORIES2
  • Garage Space2.0
  • water SourcePublic
  • PoolAssociation
  • HEAT TYPECentral
  • AIR CONDITIONINGCentral Air
  • sewerPublic Sewer
  • HOA AmenitiesClubhouse, Controlled Access, Maintenance Grounds, Management, Meeting/Banquet/Party Room, Pool, Pet Restrictions, Spa/Hot Tub

Financial

  • Sales Price$374,988
  • HOA $350/mo
Two-story home’s rear patio with a balcony, stone entry, and covered hot tub.

Schedule a Showing

We would love to show you our beautiful property. Please select your preferred date and time below. An agent will be in touch shortly to confirm your appointment.

Schedule a Showing

We would love to show you our beautiful property. Please select your preferred date and time below. An agent will be in touch shortly to confirm your appointment.

Thank you for your interest in 14104 Kiowa Road, Apple Valley, CA 92307. We are reviewing your request and will be in touch shortly!

Mortgage Calculator

Estimate your monthly mortgage payment, including the principal and interest, property taxes, and HOA. Adjust the values to generate a more accurate rate.

All estimates are provided for informational purposes only. Actual amounts may vary.
$0,000 Your Payment 20 15 65
$0,000 Your Payment

Tailored Solutions, Expert Advice—Let’s Get Started

We’re dedicated to helping you achieve your real estate goals, no matter how big or small. From personalized market insights to step-by-step guidance, we provide the expertise and support you need.

Follow Us on Instagram